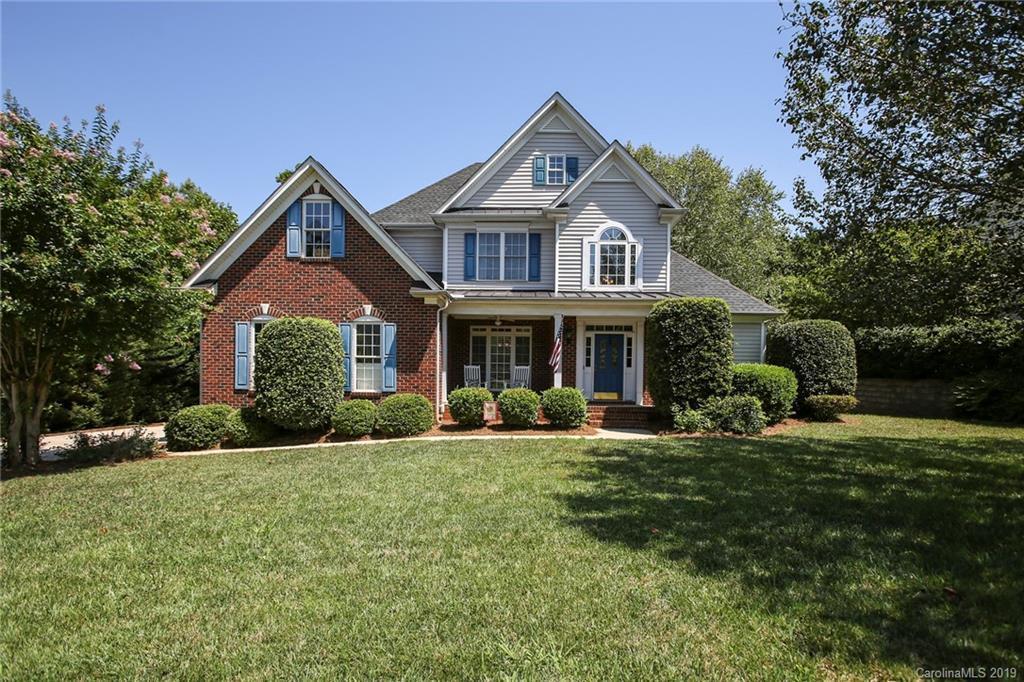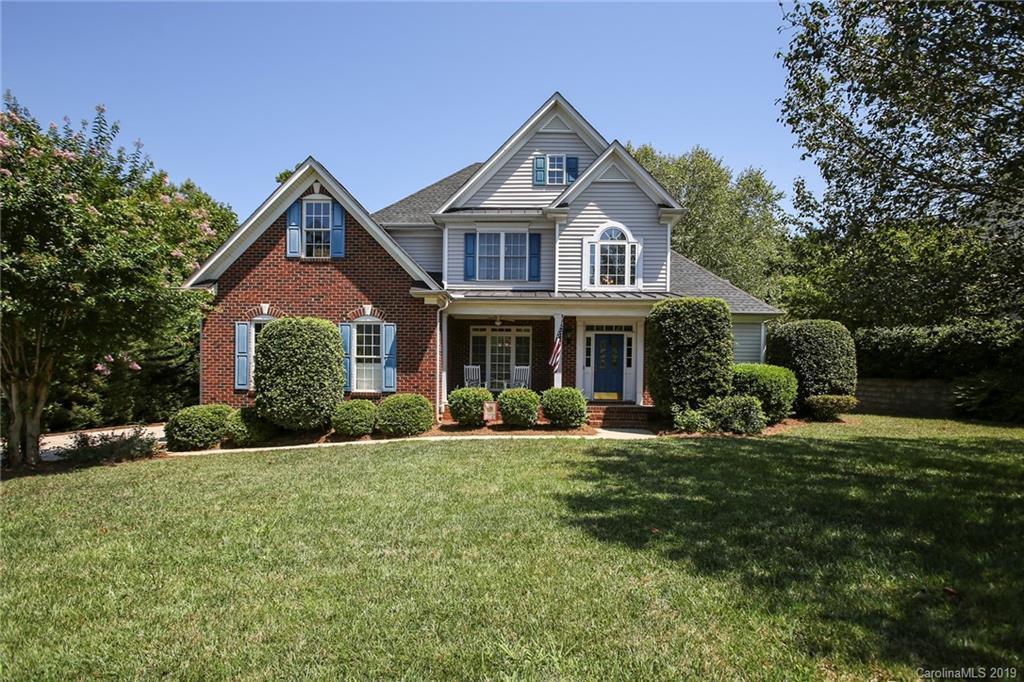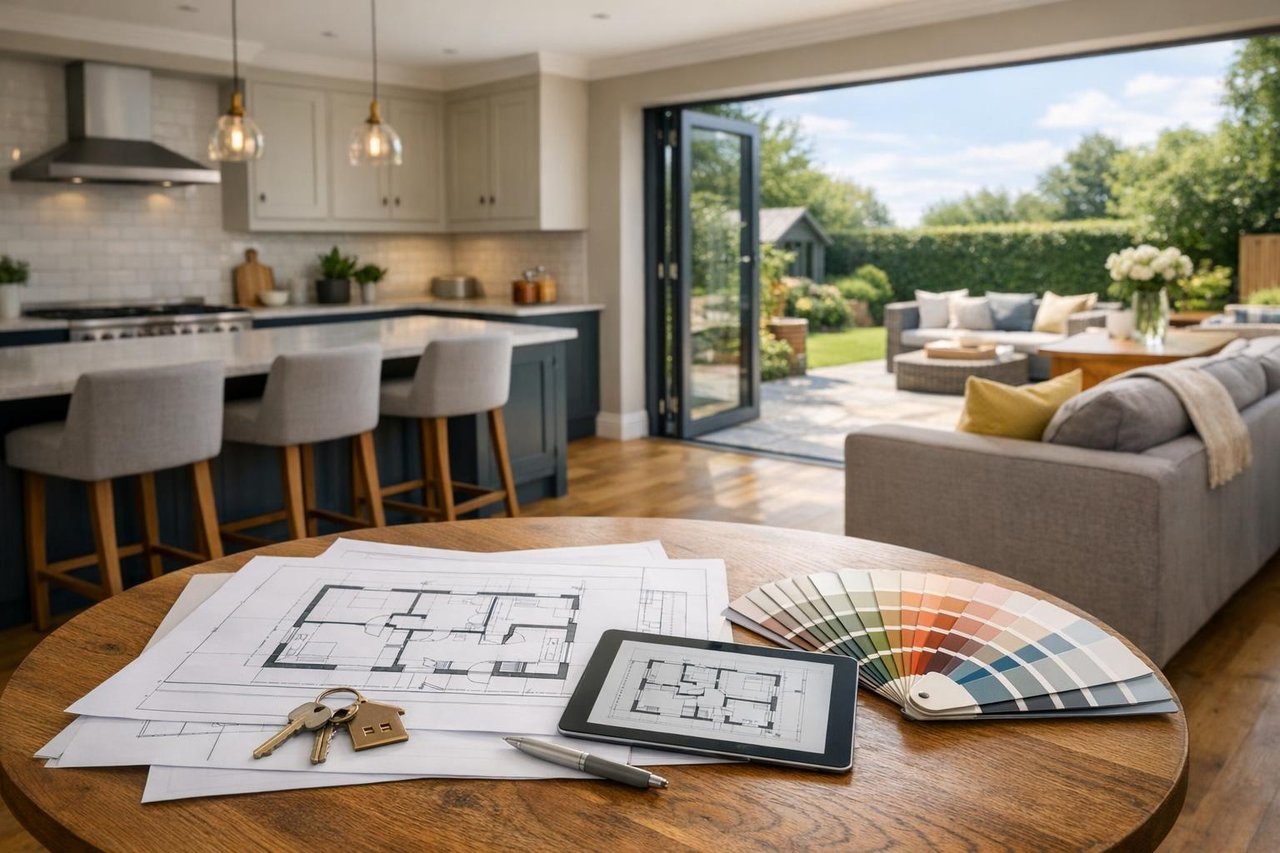
How to Verify Permits Square Footage and Completed Work
Fresh finishes can improve a home, but new cabinets, flooring and paint do not show whether the larger renovation was permitted, inspected or measured correctly. Before paying a renovation premium, identify the work that was completed and verify the documentation behind it.
Permit requirements vary by project and jurisdiction. Catawba County, the City of Hickory and other municipalities may divide zoning, building and trade responsibilities differently. Start with the property address and parcel, then confirm which offices are authoritative for the work in question.
Define the renovation scope
Make a room-by-room list of the work represented as new or improved. Pay special attention to additions, converted garages, finished basements or attics, removed walls, structural changes, decks, roofing, windows, electrical service, plumbing, HVAC, wells and septic systems. A clear scope makes it easier to search the correct records and ask focused questions.
Search the correct permit records
Catawba County’s ePermits system provides access to residential construction, trade, well, septic, planning and zoning records. The City of Hickory Permit Center coordinates development approvals and zoning enforcement within its jurisdiction. Search by address and parcel when possible, and remember that older records may be stored in a legacy system or require staff assistance.
For each material project, look for the permit number, work description, contractor, issue date, inspection history and final status. An issued permit is not the same as a completed permit. Ask whether all required inspections occurred and whether a final approval or certificate was issued.
Compare the records with the house
Match the permit description, plans and inspection status to what is physically present. If a wall was removed, a room was added or a porch became living space, the documents should help explain the history. A permit record does not replace a home inspection, and the absence of an online record does not by itself establish the legal result. Take unresolved questions to the responsible office and appropriate professionals.
Verify the square footage separately
The North Carolina Real Estate Commission states that brokers cannot use tax records as the source for square-footage measurements. Its 2026 Residential Square Footage Guidelines explain how residential living area should be measured and reported. If the listing, floor plan, tax record and physical layout differ, request a current professional measurement and investigate whether permits or conversion history explain the mismatch.
Request the renovation file
- Permits, inspection results and final approvals for building and trade work.
- Plans, engineering documents and a written scope of work.
- Contractor names, license information and paid invoices.
- Product, roof, window, appliance and system warranties with transfer instructions.
- Well, septic, survey or zoning documents affected by the renovation.
- A current square-footage measurement when finished area has changed.
Use the documents to plan due diligence
Give the inspection team the known scope and paperwork before the site visit when practical. Unresolved permit status, structural changes, concealed systems or square-footage differences may require additional time and specialist review. OREG helps buyers organize the record search and build those questions into the due diligence timeline.