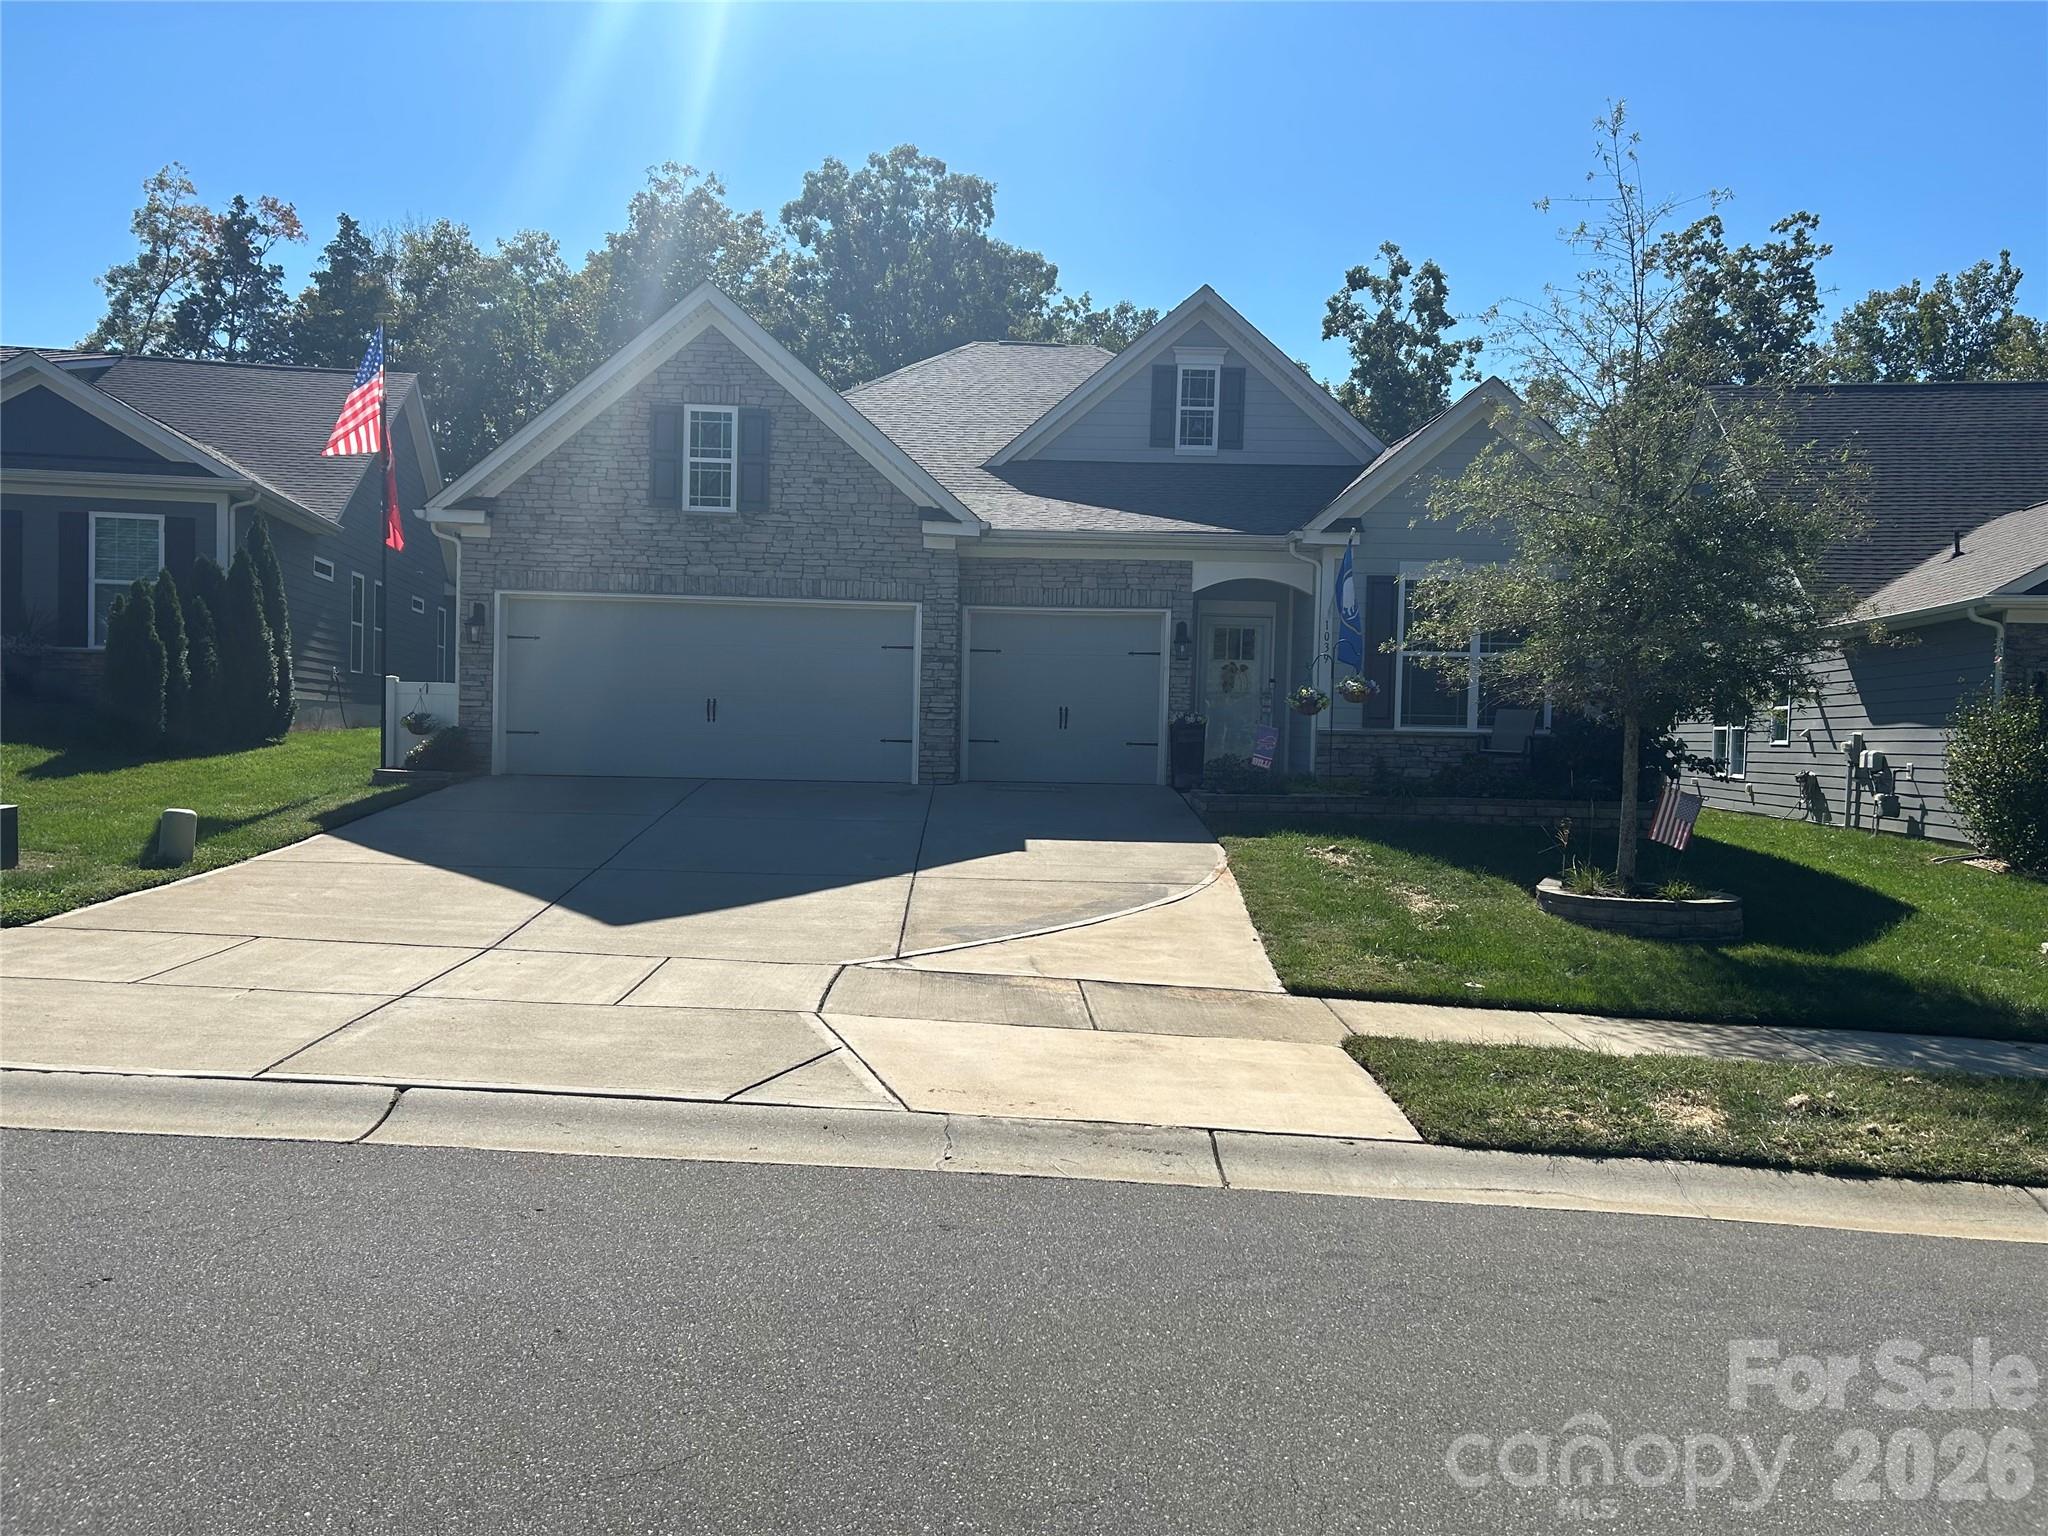
Property photo 1
4 Beds
3 Baths
2,291 sqft

$565,000

1039 Bonum Road, Lake Wylie SC, 29710

Price per sqft$246.62
Built in2021
Property size2,291 sqft
Property typeResidential
Courtesy of Keller Williams Connected, Buffy Foor Listing Contact: [email protected]

Overview

Coming soon

Coming Soon-no Show

Listed Oct 23, 2026

Updated 42h ago

Welcome to 1039 Bonum Road, where thoughtful upgrades, inviting spaces, and your own backyard retreat come together in the desirable Lake Wylie area! This spacious 4-bedroom, 3-bath home offers approximately 2,291 square feet of comfortable living space, including a second en-suite with a convenient step-in shower. Inside, you'll appreciate the updated luxury vinyl plank flooring in the primary bedroom, walk-in closets, office, and all bathrooms, creating a cohesive look throughout. Most rooms have been freshly painted with durable satin-finish paint, adding a beautiful, refreshed feel. Step outside and discover a backyard designed for relaxation and entertaining! Enjoy your private pool, extensive retaining walls, fenced yard, and newly added deck and walkway. The covered back patio features an upgraded ceiling fan and additional lighting, making it the perfect spot to unwind or gather with friends and family. Even the garage offers thoughtful improvements, including pull-down attic stairs and overhead storage for added convenience. Ideally located near Lake Wylie, shopping, dining, and easy access to Charlotte, this home offers the perfect combination of indoor comfort and outdoor enjoyment. With so many improvements already completed, all that's left to do is move in and enjoy!

$3,759/mo

Est. mortgage payment based on a $565,000 home price.

All estimates are provided by Luxury Presence for informational purposes only. Actual amounts may vary.

Additional information

MLS® ID
4435263

Interior Features

Bedrooms
4
Bathrooms
3
Fireplace
Yes
Cooling
Yes
Heating
Yes
Basement
No

Exterior Features

Lot Size
0.22 Acres

Other Property Details

Association Fee Frequency
Yearly
Garage
Yes
55+/Senior Community
No

Listings courtesy of Canopy MLS as distributed by MLS GRID

All information deemed reliable but not guaranteed and should be independently verified. All properties are subject to prior sale, change or withdrawal. Neither listing broker(s) nor Osborne Real Estate Group shall be responsible for any typographical errors, misinformation, misprints and shall be held totally harmless. Properties displayed may be listed or sold by various participants in the MLS.

Based on information submitted to the MLS GRID as of 8:38 PM UTC on 10/19/2026. All data is obtained from various sources and may not have been verified by broker or MLS GRID. Supplied Open House Information is subject to change without notice. All information should be independently reviewed and verified for accuracy. Properties may or may not be listed by the office/agent presenting the information.

©2026 Canopy MLS . All rights reserved.

DMCA Notice

Powered by Luxury Presence