Leave a Message

By providing your contact information to Osborne Real Estate Group, your personal information will be processed in accordance with Osborne Real Estate Group's Privacy Policy. By checking the box(es) below, you consent to receive communications regarding your real estate inquiries and related marketing and promotional updates in the manner selected by you. For SMS text messages, message frequency varies. Message and data rates may apply. You may opt out of receiving further communications from Osborne Real Estate Group at any time. To opt out of receiving SMS text messages, reply STOP to unsubscribe.

Thank you for your message. We will be in touch with you shortly.

Search Homes
102 Brandywine Drive NE Unit: U2
SEE ALL PHOTOS
102 Brandywine Drive NE Unit: U2
Courtesy of C-A-RE Realty, Don Gomez Listing Contact: [email protected] 
Sold

102 Brandywine Drive NE Unit: U2

102 Brandywine Drive NE Unit: U2, Conover, NC 28613

$173,000
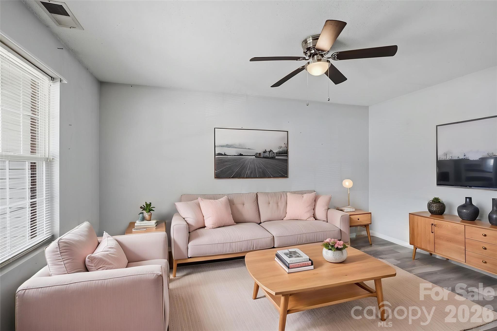
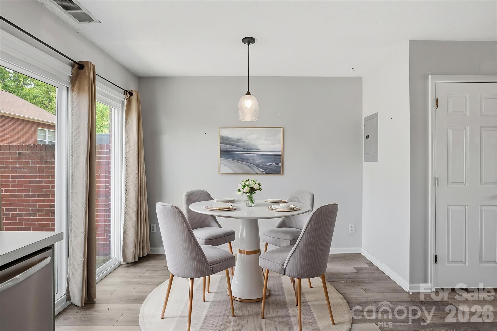
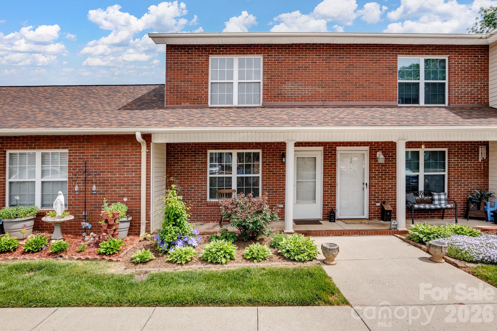
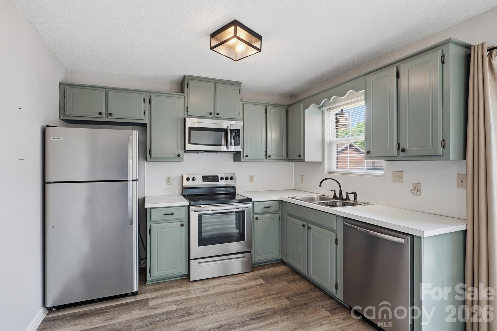
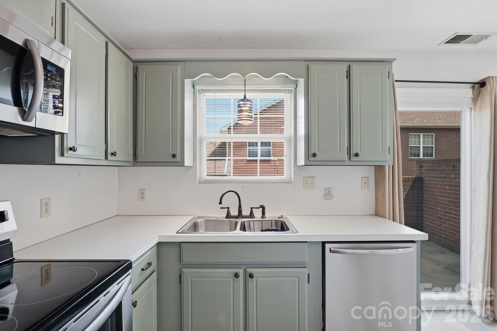
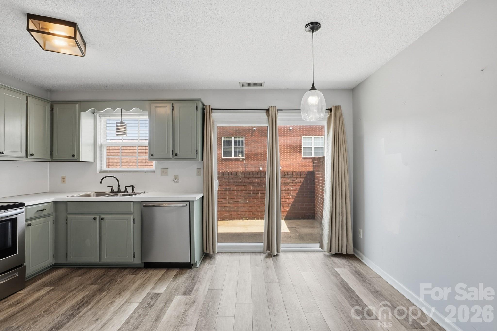
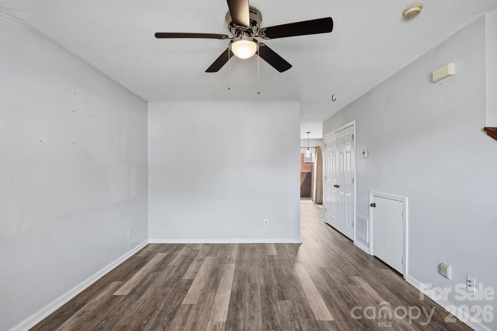
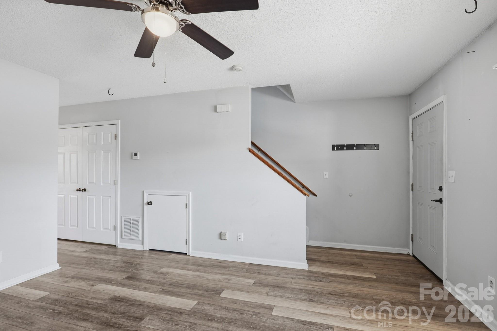
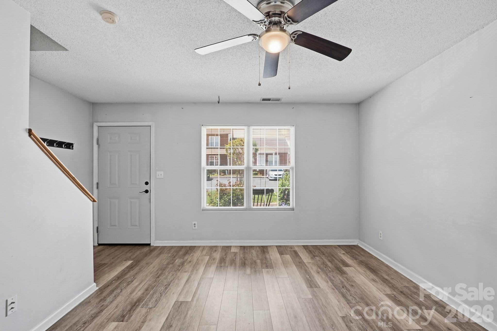
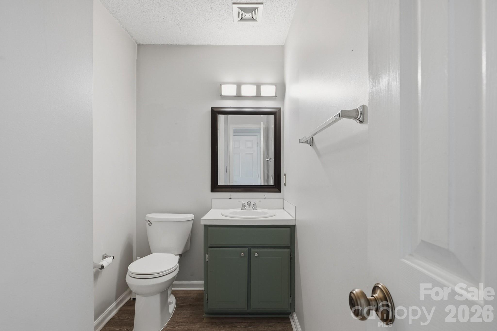
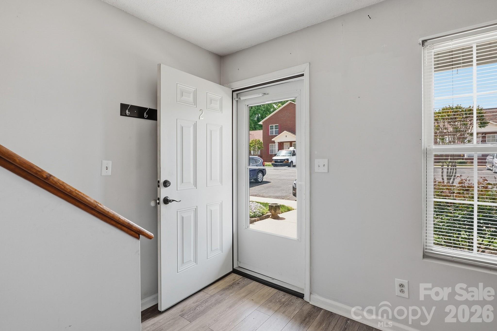
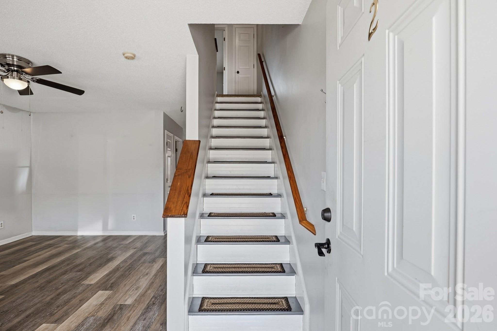
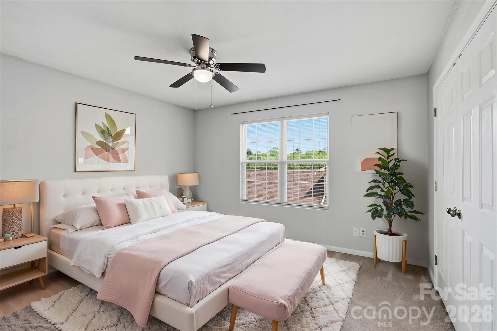
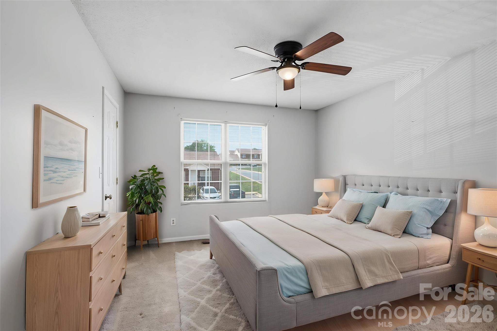
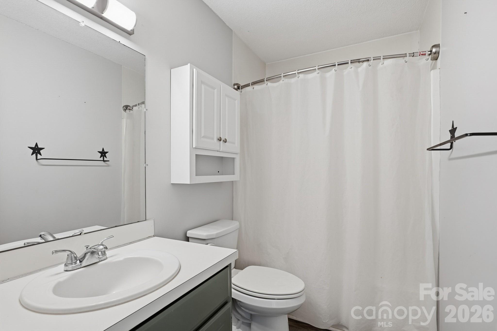
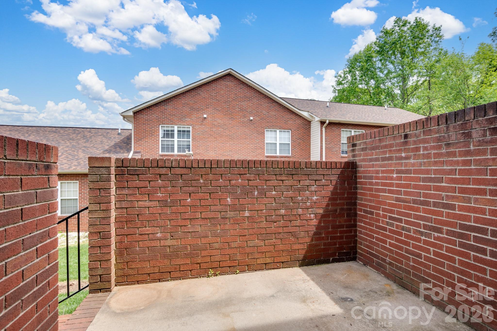
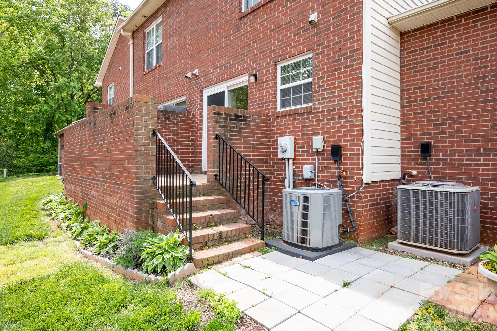
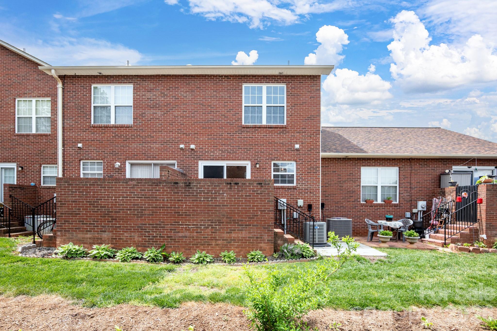
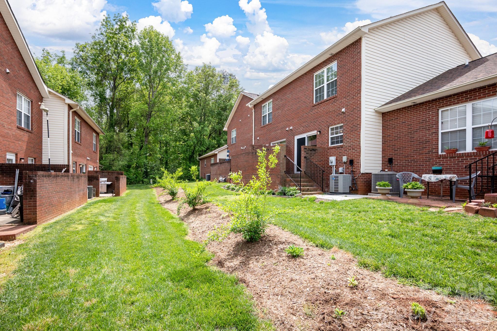
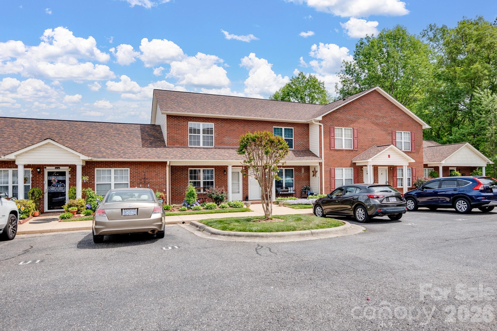
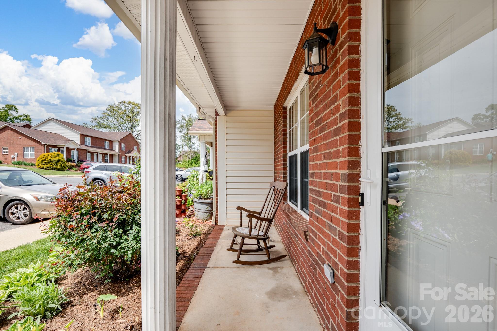
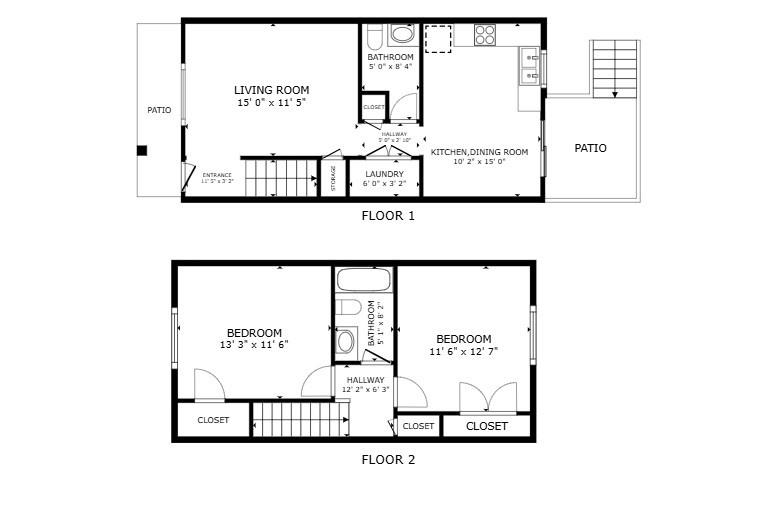
This charming 2 BDRM, 1.5 BATH townhome in the desirable Brandywine community offers a perfect blend of comfort, convenience, and value--ideal for first-time buyers, downsizers, or investors. The main level features luxury vinyl plank flooring and a spacious, open family room and a half bath. The kitchen includes stainless appliances plus stainless Refrigerator and a dining area with direct access to a private back patio--perfect for outdoor relaxation. Laundry closet conveniently located on main level. Upstairs, you'll find two generously sized carpeted bedrooms with an open feel, sharing a full hallway bathroom. Residents of Brandywine enjoy fantastic community amenities, including a swimming pool, tennis courts, and recreational areas. Ideally situated near I-40 and Hwy 16, this home offers both comfort and convenience with easy access to shopping, dining, and commuting routes.

2
beds

2
baths

1,056 Sq.Ft. LIVING AREA

845.06 Sq.Ft. lot

Features & Amenities

Interior

  • total bedrooms2
  • Total bathrooms2
  • full bathroom1
  • half bathroom1
  • Laundry room Electric Dryer Hookup, In Hall, Laundry Closet, Main Level, Washer Hookup
  • Flooring Carpet, Vinyl
  • APPLIANCES Dishwasher, Electric Cooktop, Electric Oven, Electric Range, Electric Water Heater, Microwave, Refrigerator
  • other interior Features Open Floorplan, Walk-In Closet(s)

Area & Lot

  • Status Sold
  • Date Sold July 17, 2026
  • Living Area1,056 Sq.Ft.
  • Lot Area845.06 Sq.Ft.
  • MLS® ID4369904
  • TypeTownhouse
  • YEAR BUILT1997
  • NeighborhoodConover
  • Architecture StylesContemporary
  • Water FrontageNone
  • Elementary SchoolShuford
  • Middle SchoolNewton Conover
  • High SchoolNewton Conover

Exterior

  • STORIES2
  • water SourceCity
  • utilitiesCable Available, Electricity Connected, Wired Internet Available
  • roofComposition
  • parkingAssigned
  • HEAT TYPEHeat Pump
  • AIR CONDITIONINGCeiling Fan(s), Central Air, Heat Pump
  • sewerPublic Sewer
  • SubstructureSlab

Financial

  • Sales Price$173,000
  • HOA $155/mo
View Virtual Tour

Conover

Explore

Work With Us

Bring your dreams home now.

Follow Us on Instagram