Leave a Message

By providing your contact information to Osborne Real Estate Group, your personal information will be processed in accordance with Osborne Real Estate Group's Privacy Policy. By checking the box(es) below, you consent to receive communications regarding your real estate inquiries and related marketing and promotional updates in the manner selected by you. For SMS text messages, message frequency varies. Message and data rates may apply. You may opt out of receiving further communications from Osborne Real Estate Group at any time. To opt out of receiving SMS text messages, reply STOP to unsubscribe.

Thank you for your message. We will be in touch with you shortly.

Search Homes
1970 Husbands Creek Road
SEE ALL PHOTOS
1970 Husbands Creek Road
Courtesy of The Pinnacle Property Group NC, Lanie Bumgarner Listing Contact: [email protected] 
Coming Soon

1970 Husbands Creek Road

1970 Husbands Creek Road, Lenoir, NC 28645

$259,900
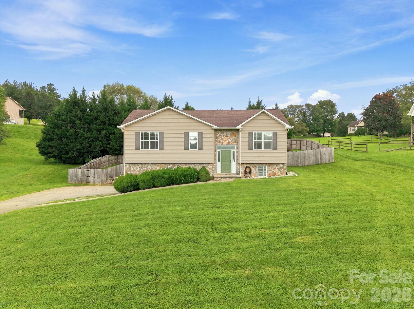
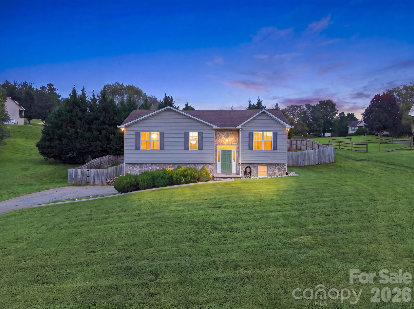
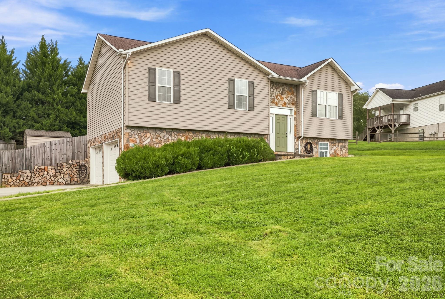
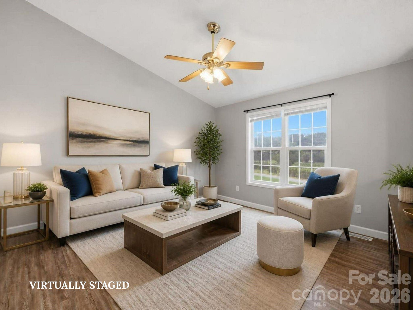
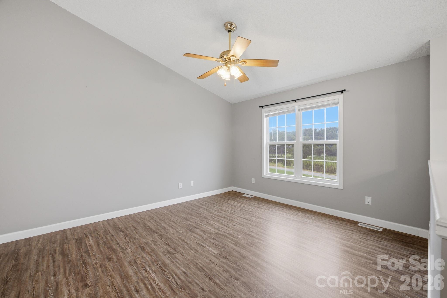
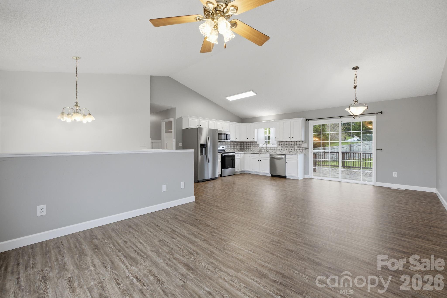
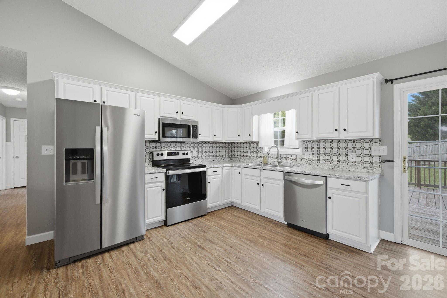
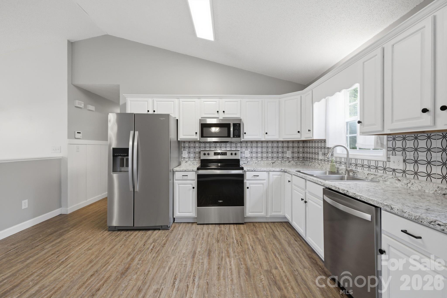
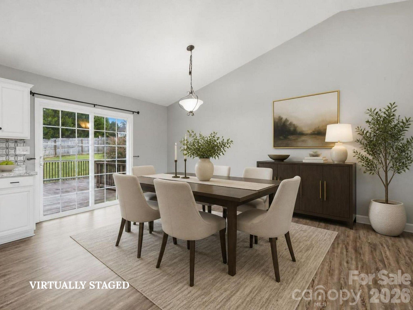
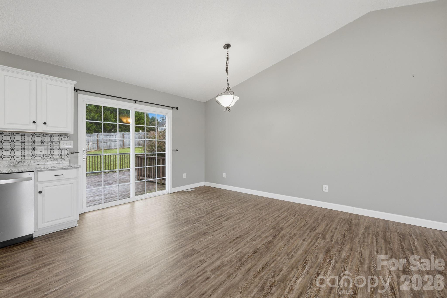
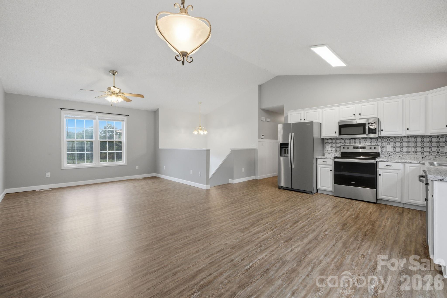
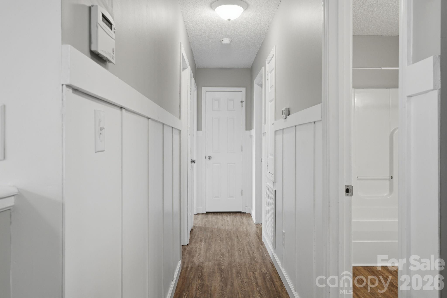
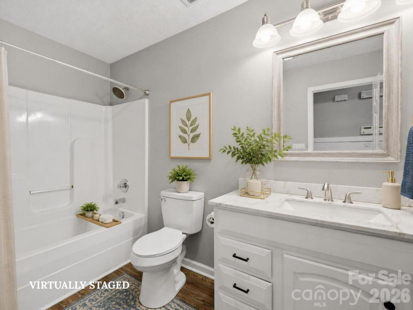
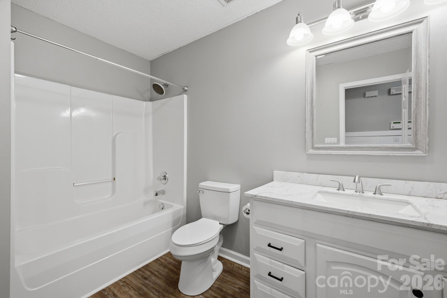
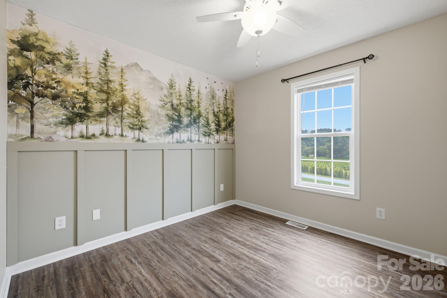
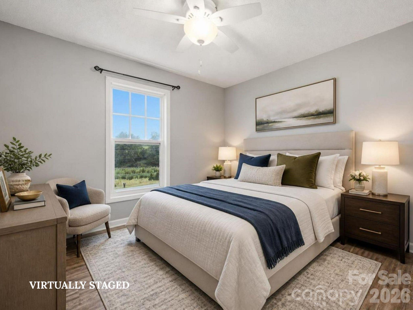
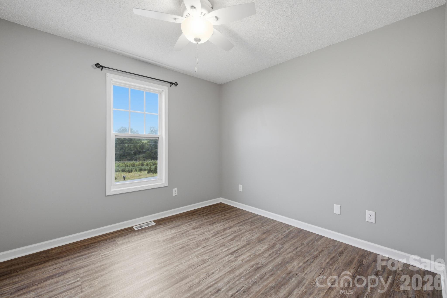
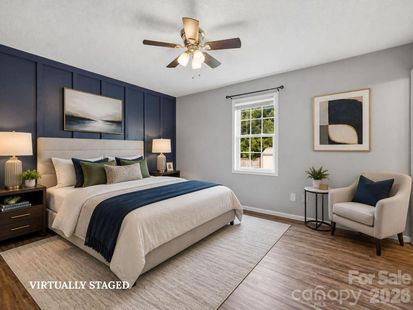
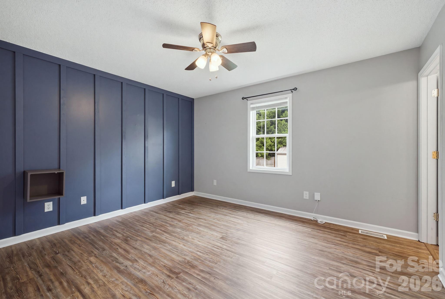
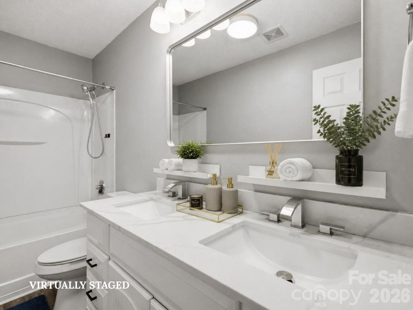
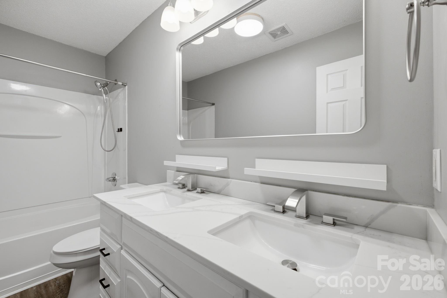
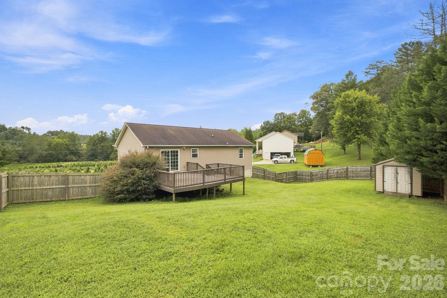
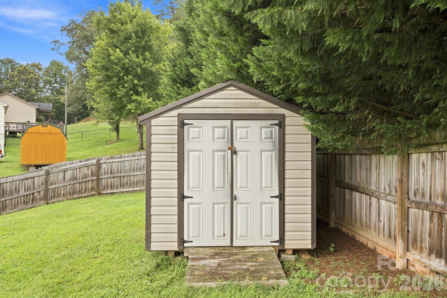
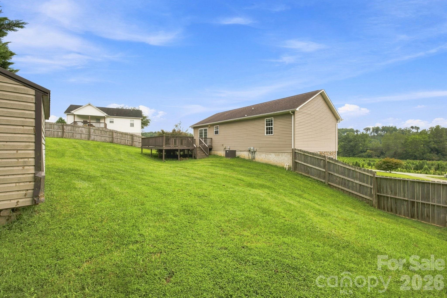
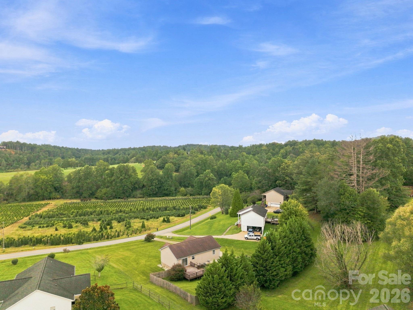
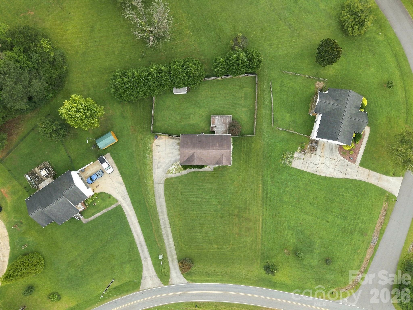
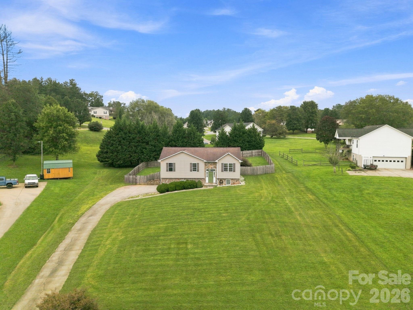
Welcome to 1970 Husbands Creek Rd! This well-maintained 3-bedroom, 2-bath home offers comfortable living space, desirable updates, and a .50-acre lot with a fenced backyard. The kitchen has been refreshed with new countertops and backsplash, while new flooring throughout the home and basement provides a clean, updated feel. Both bathrooms feature new vanities for a fresh, modern touch.

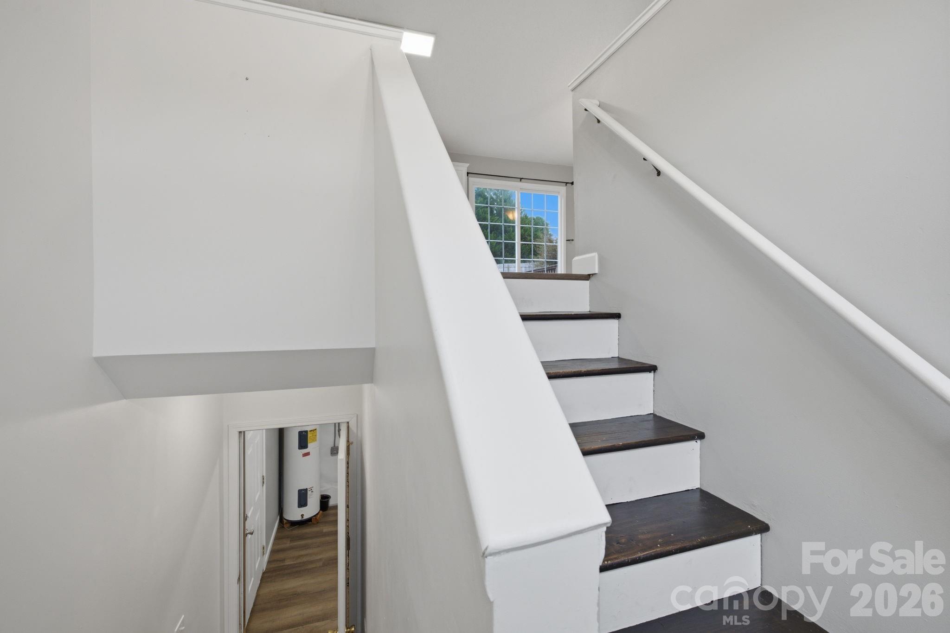
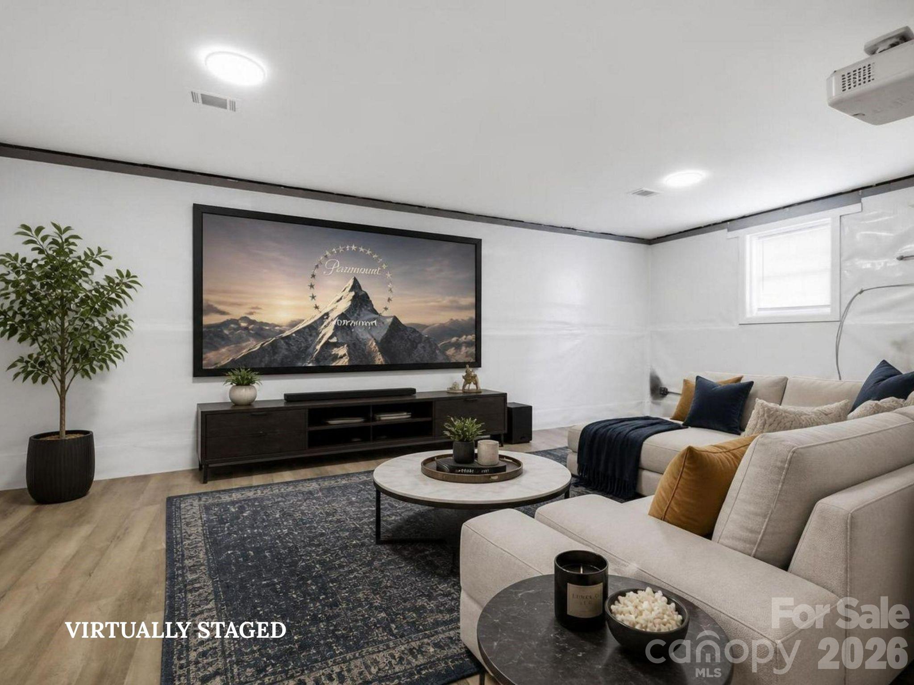
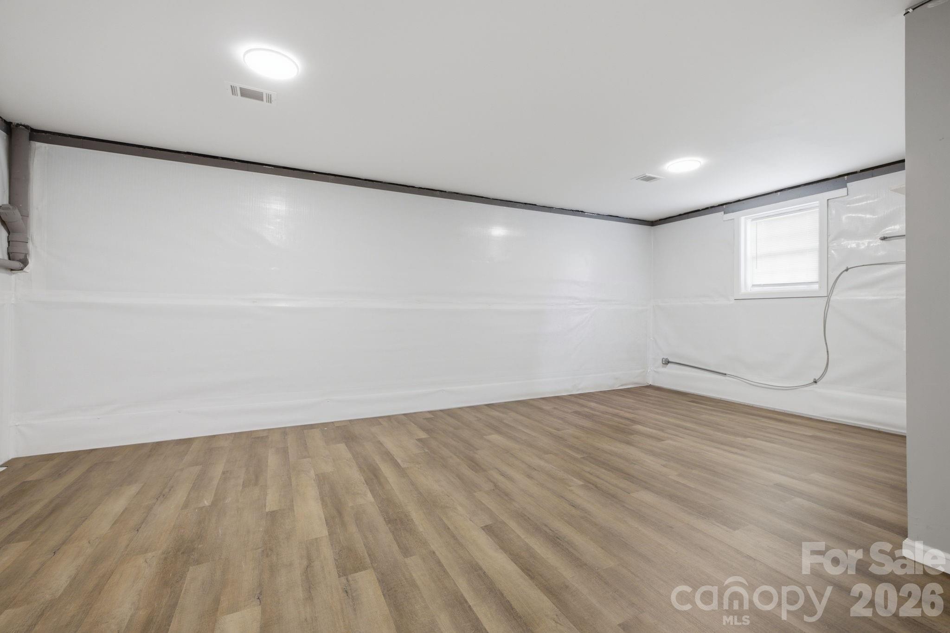
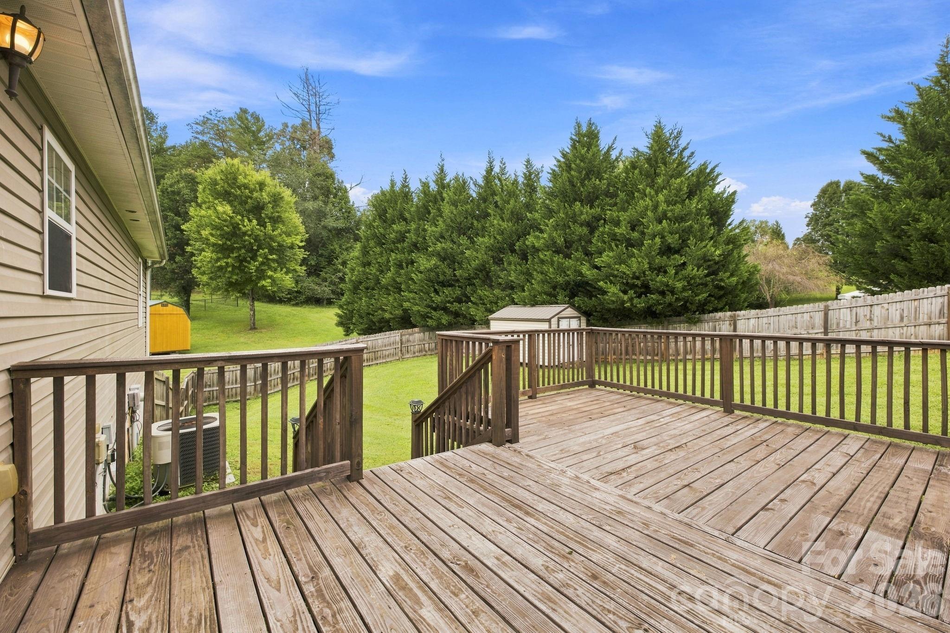
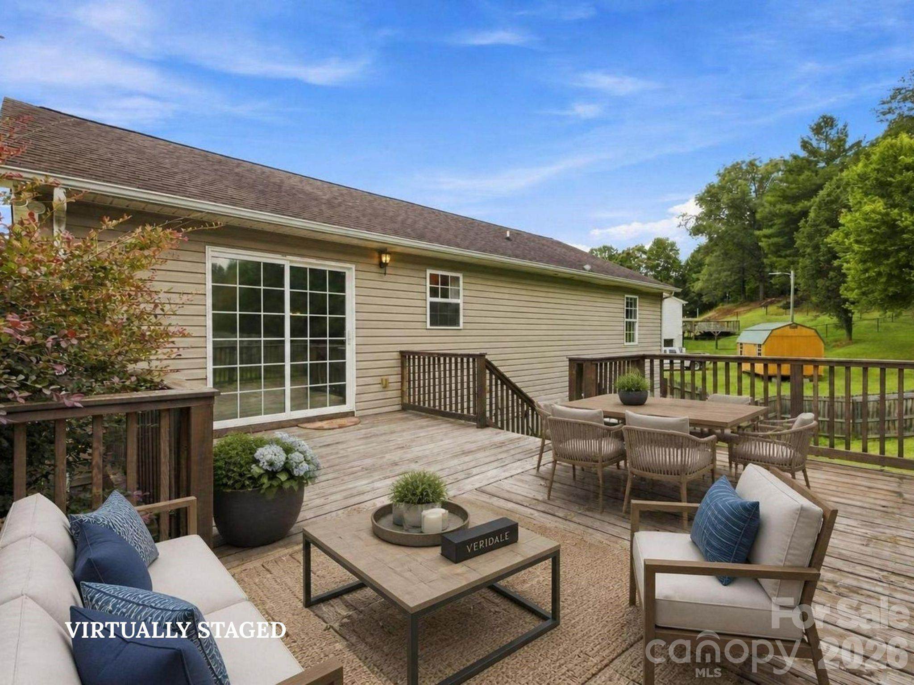
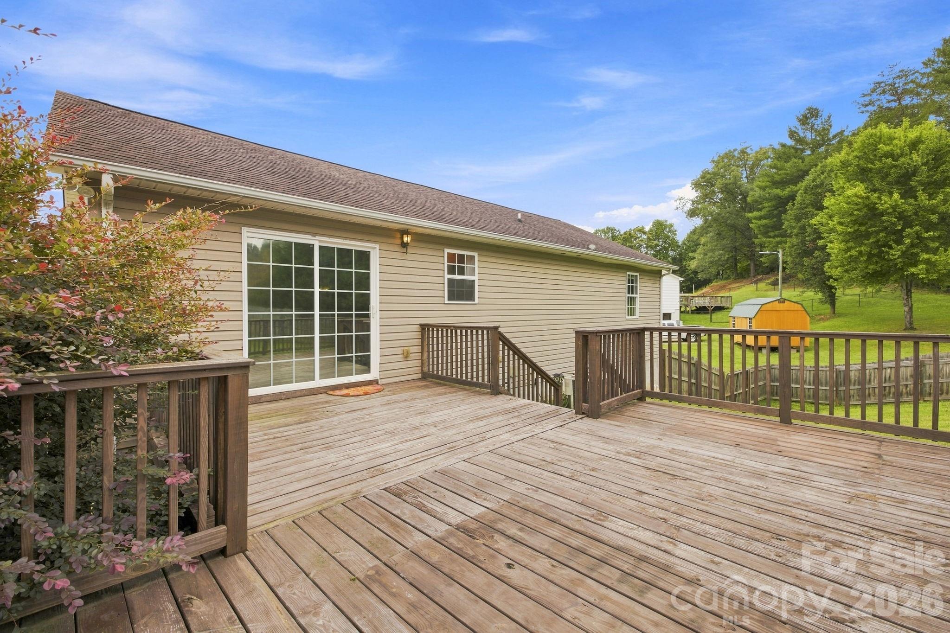
The partially finished heated and cooled basement offers additional flexible space for a recreation room, home office, workshop, or storage. Recent basement improvements include a French drain, sump pump, and waterproof wall covering, providing added peace of mind. Step outside to enjoy the expanded back deck, completed in 2022, overlooking the fenced backyard--perfect for relaxing, entertaining, or enjoying the outdoors.

With numerous updates already completed and plenty of usable outdoor space, this home is ready for its next owner. Don't miss the opportunity to make 1970 Husbands Creek Rd your new home!

3
beds

2
baths

1,104 Sq.Ft. LIVING AREA

0.5 Acres lot

Features & Amenities

Interior

  • total bedrooms3
  • Total bathrooms2
  • full bathrooms2
  • Laundry room In Basement
  • Flooring Vinyl
  • APPLIANCES Dishwasher, Electric Oven, Electric Range, Microwave, Refrigerator
  • other interior Features Attic Other, Open Floorplan, Storage

Area & Lot

  • Status Coming Soon
  • Living Area1,104 Sq.Ft.
  • Lot Area0.5 Acres
  • MLS® ID4422289
  • TypeResidential
  • YEAR BUILT2004
  • Elementary SchoolCollettsville
  • Middle SchoolCollettsville
  • High SchoolWest Caldwell

Exterior

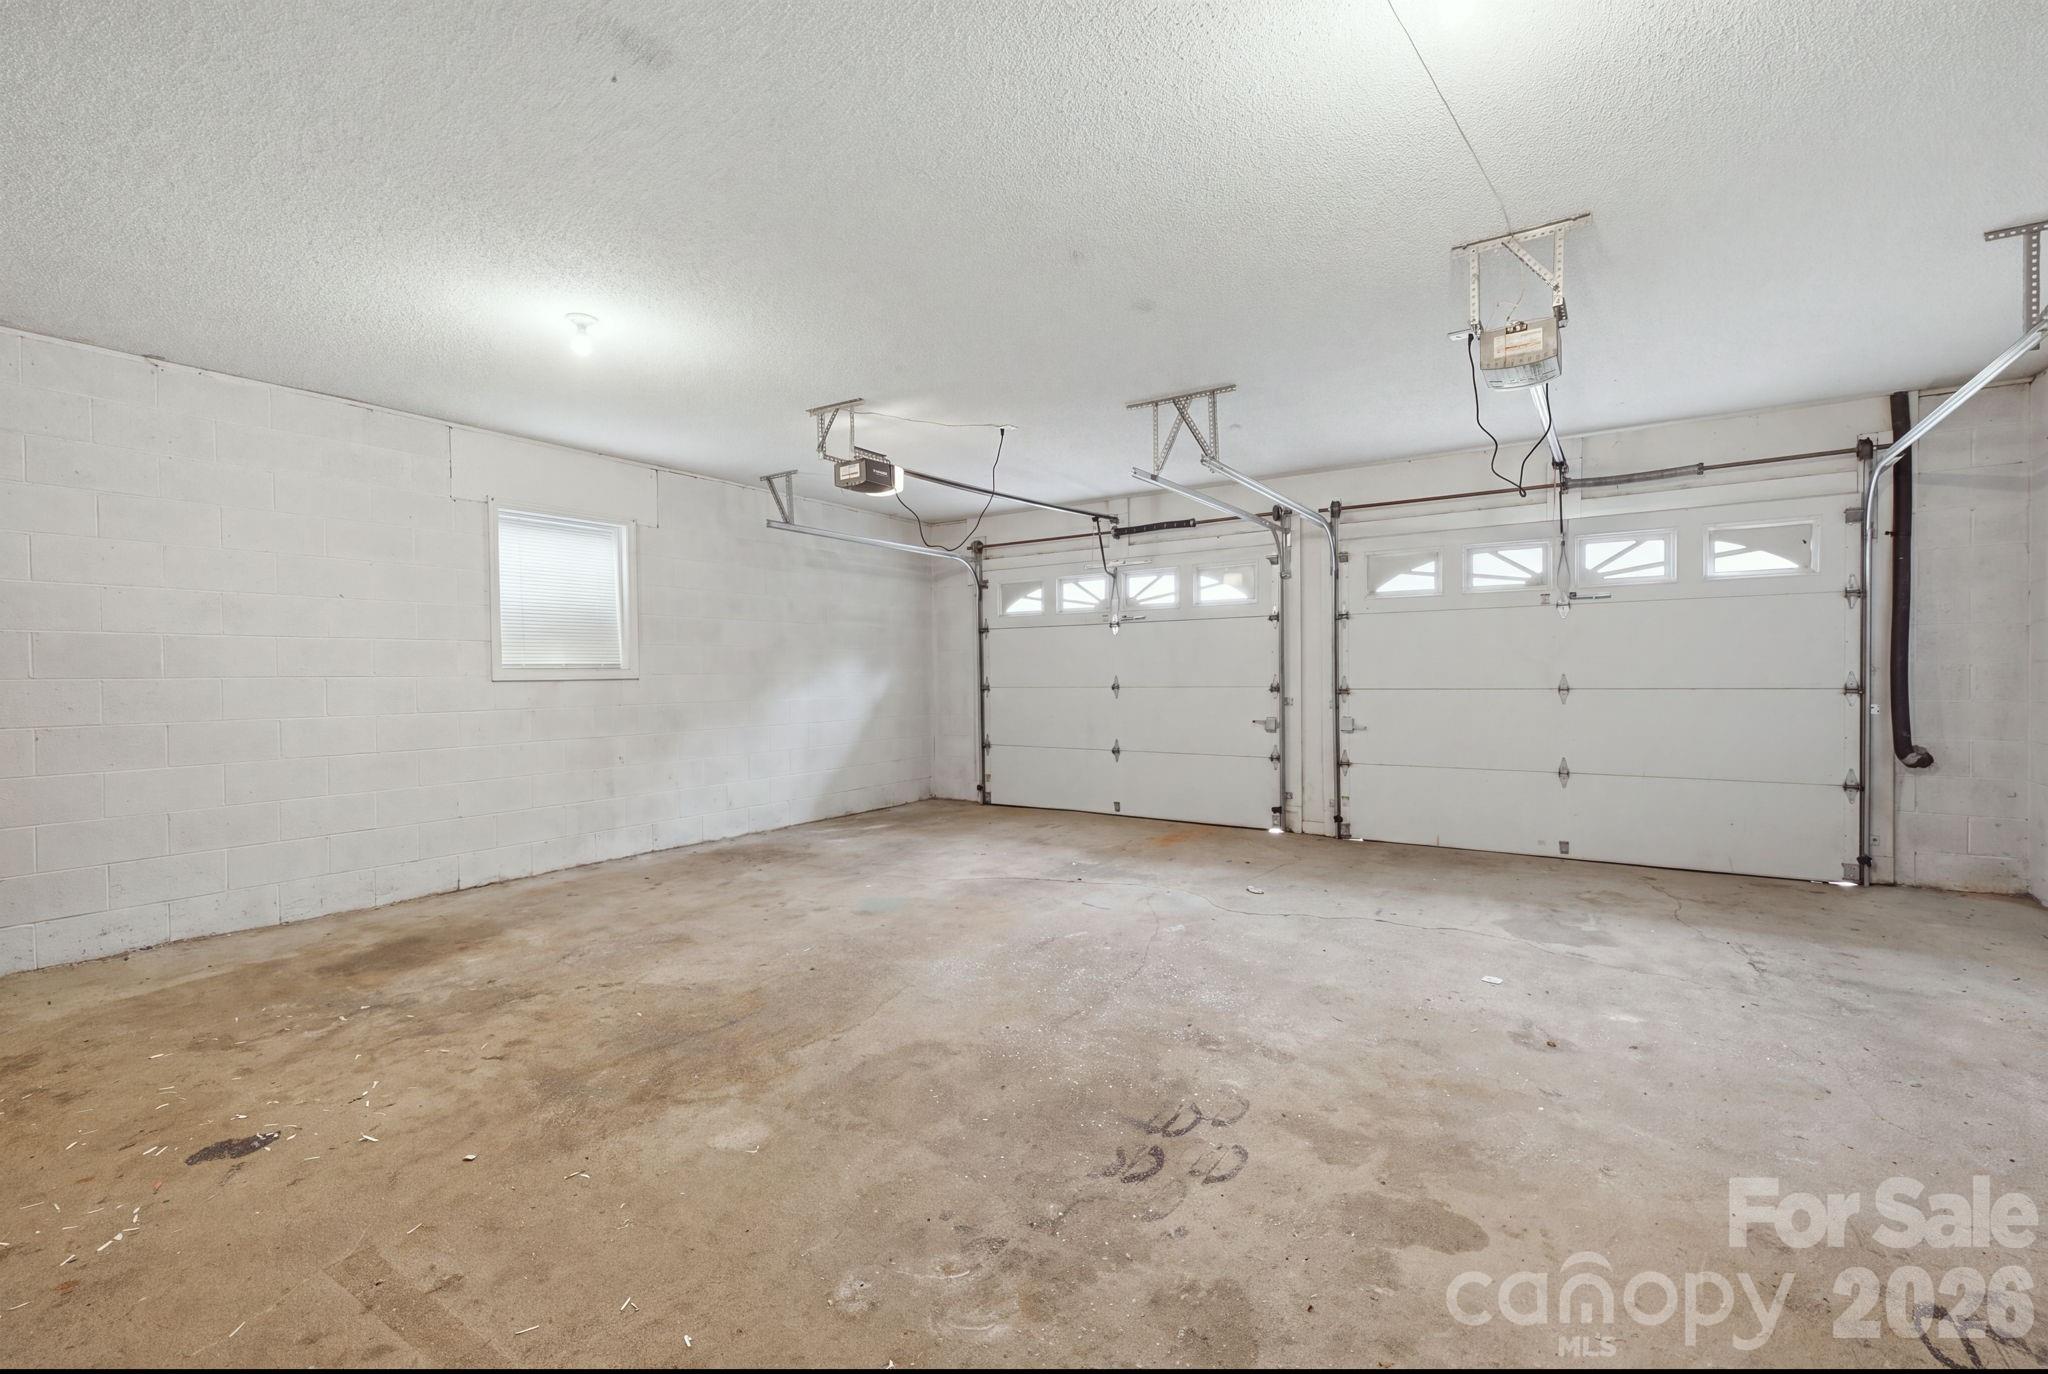
  • Garage Space2.0
  • water SourceCounty Water
  • roofComposition
  • lot featuresLevel
  • parkingBasement, Driveway, Attached Garage, Garage Faces Side
  • HEAT TYPEHeat Pump
  • AIR CONDITIONINGCentral Air
  • sewerSeptic Installed
  • SubstructureBasement

Financial

  • Sales Price$259,900
  • Zoning RA20

Mortgage Calculator

Estimate your monthly mortgage payment, including the principal and interest, property taxes, and HOA. Adjust the values to generate a more accurate rate.

All estimates are provided for informational purposes only. Actual amounts may vary.
$0,000 Your Payment 20 15 65
$0,000 Your Payment

Work With Us

Bring your dreams home now.

Follow Us on Instagram