Leave a Message

By providing your contact information to Osborne Real Estate Group, your personal information will be processed in accordance with Osborne Real Estate Group's Privacy Policy. By checking the box(es) below, you consent to receive communications regarding your real estate inquiries and related marketing and promotional updates in the manner selected by you. For SMS text messages, message frequency varies. Message and data rates may apply. You may opt out of receiving further communications from Osborne Real Estate Group at any time. To opt out of receiving SMS text messages, reply STOP to unsubscribe.

Thank you for your message. We will be in touch with you shortly.

Search Homes
309 Videri Alley Unit: 26
SEE ALL PHOTOS
309 Videri Alley Unit: 26
Courtesy of Ivester Jackson Christie's, Daniel Rotenberg Listing Contact: [email protected] 
For Sale

309 Videri Alley Unit: 26

309 Videri Alley Unit: 26, Huntersville, NC 28078

$509,990
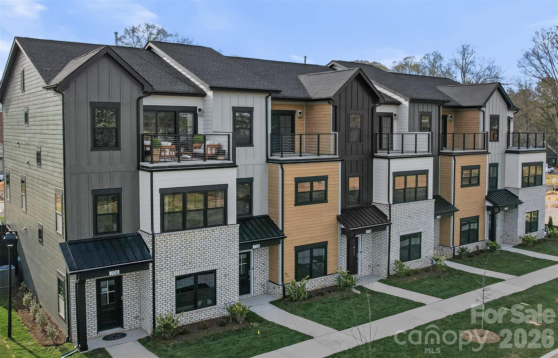
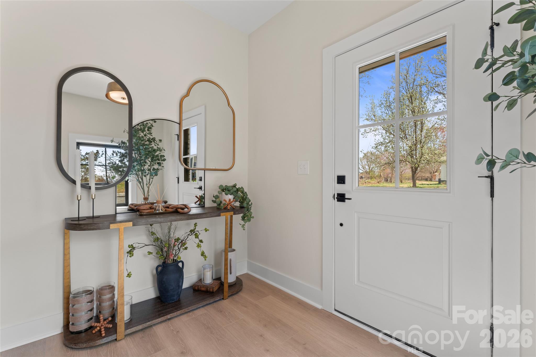
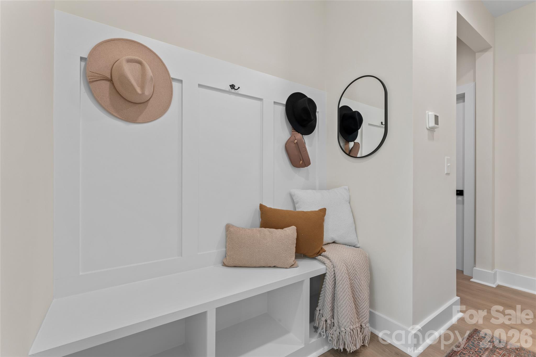
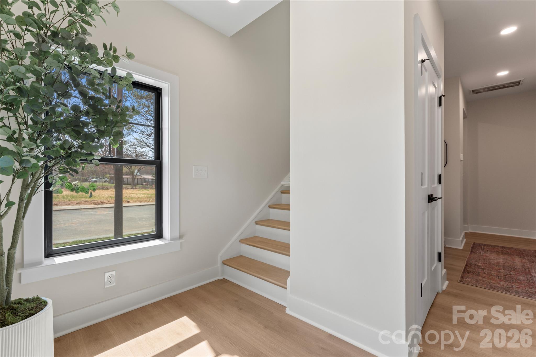
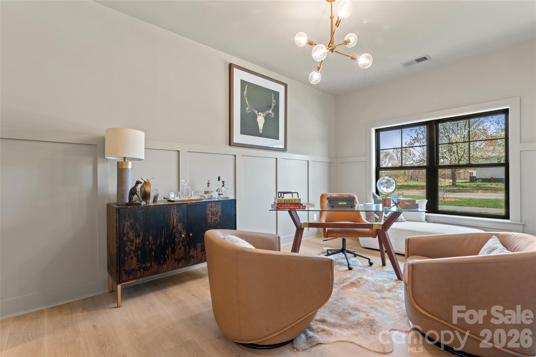
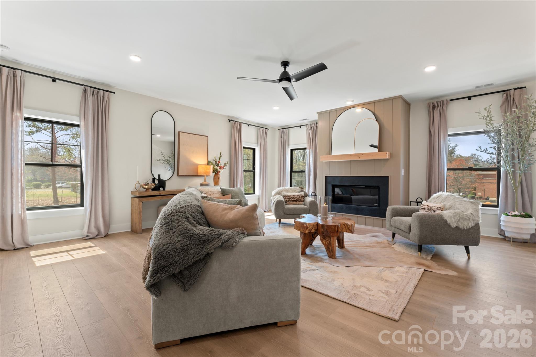
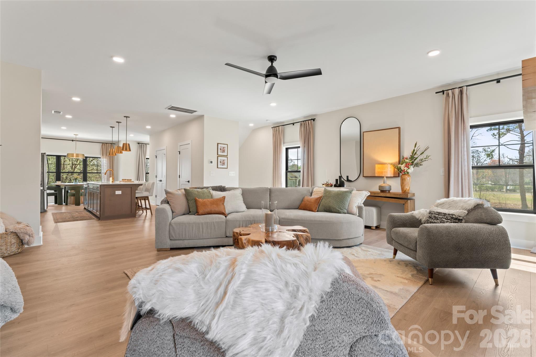
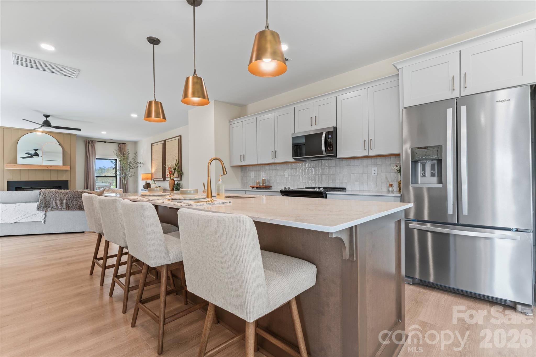
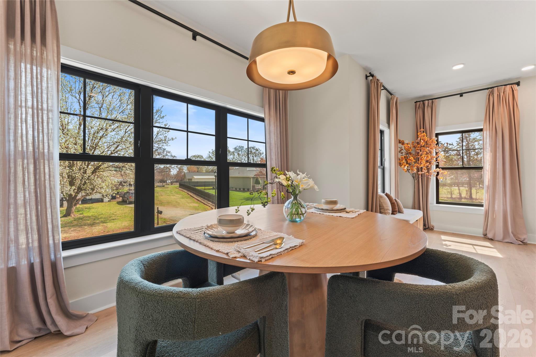
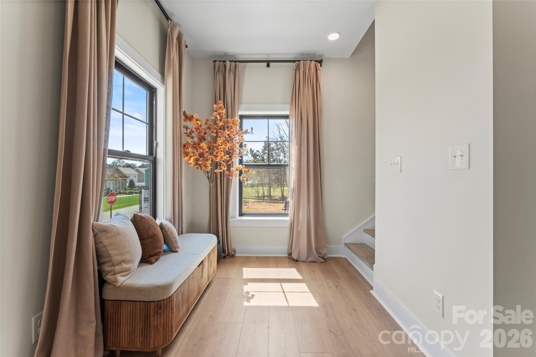
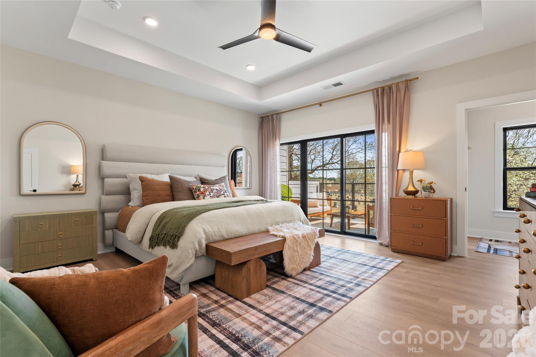
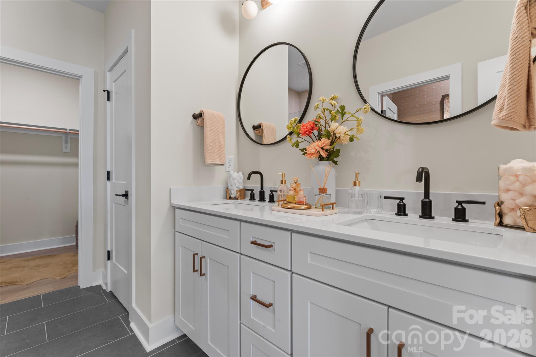
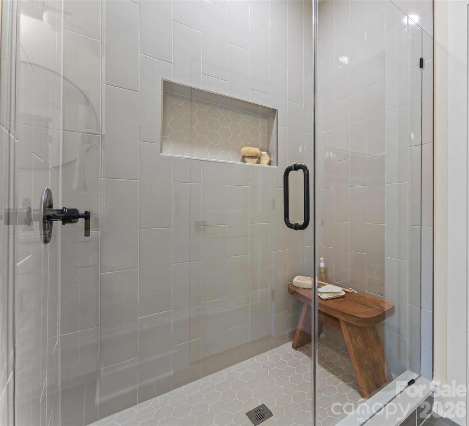
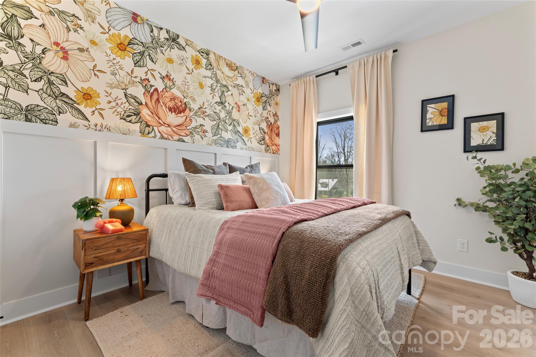
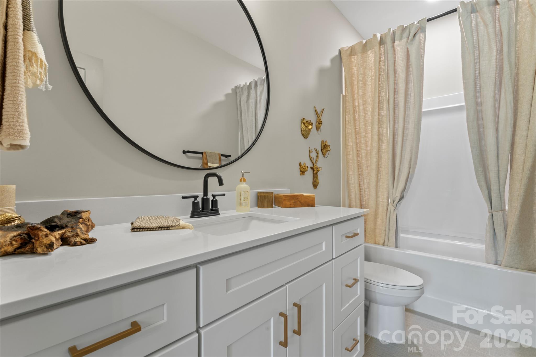
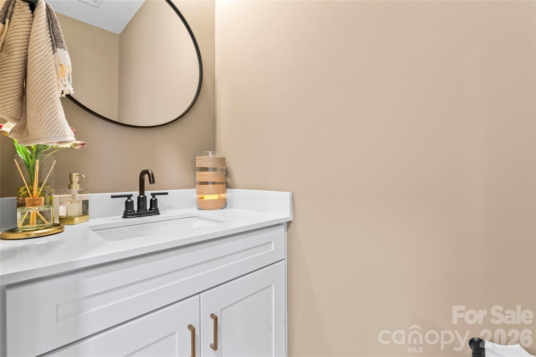
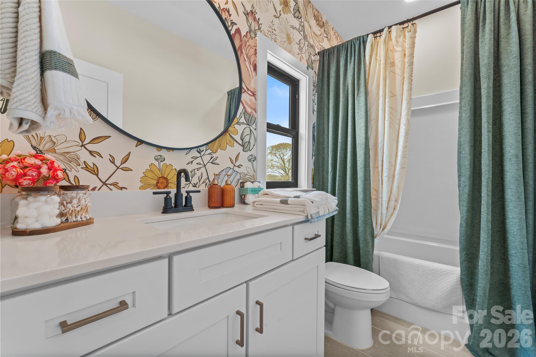
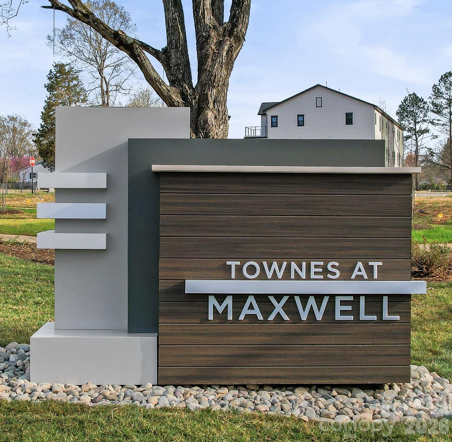
Welcome to the Laurel Plan - Phase 3 at Townes at Maxwell in Huntersville. Now pre-selling in Phase 3, the Laurel offers 2,358 square feet of thoughtfully designed three-story living space with 3 bedrooms and 3.5 baths. This spacious floor plan delivers flexibility, function, and elevated style. The main living level features an open-concept design with a large kitchen island, generous dining area, and expansive gathering room -- perfect for entertaining or everyday living. Natural light fills the space, creating a bright and inviting atmosphere. Upstairs, the primary suite serves as a true retreat, complete with a private balcony and spacious his-and-hers closets. An additional bedroom and full bath complete the upper level. The lower level offers incredible versatility with a private en-suite bedroom or flex space -- ideal for guests, a home office, gym, or bonus room.

3
beds

4
baths

2,220 Sq.Ft. LIVING AREA

Features & Amenities

Interior

  • total bedrooms3
  • Total bathrooms4
  • full bathrooms3
  • half bathroom1
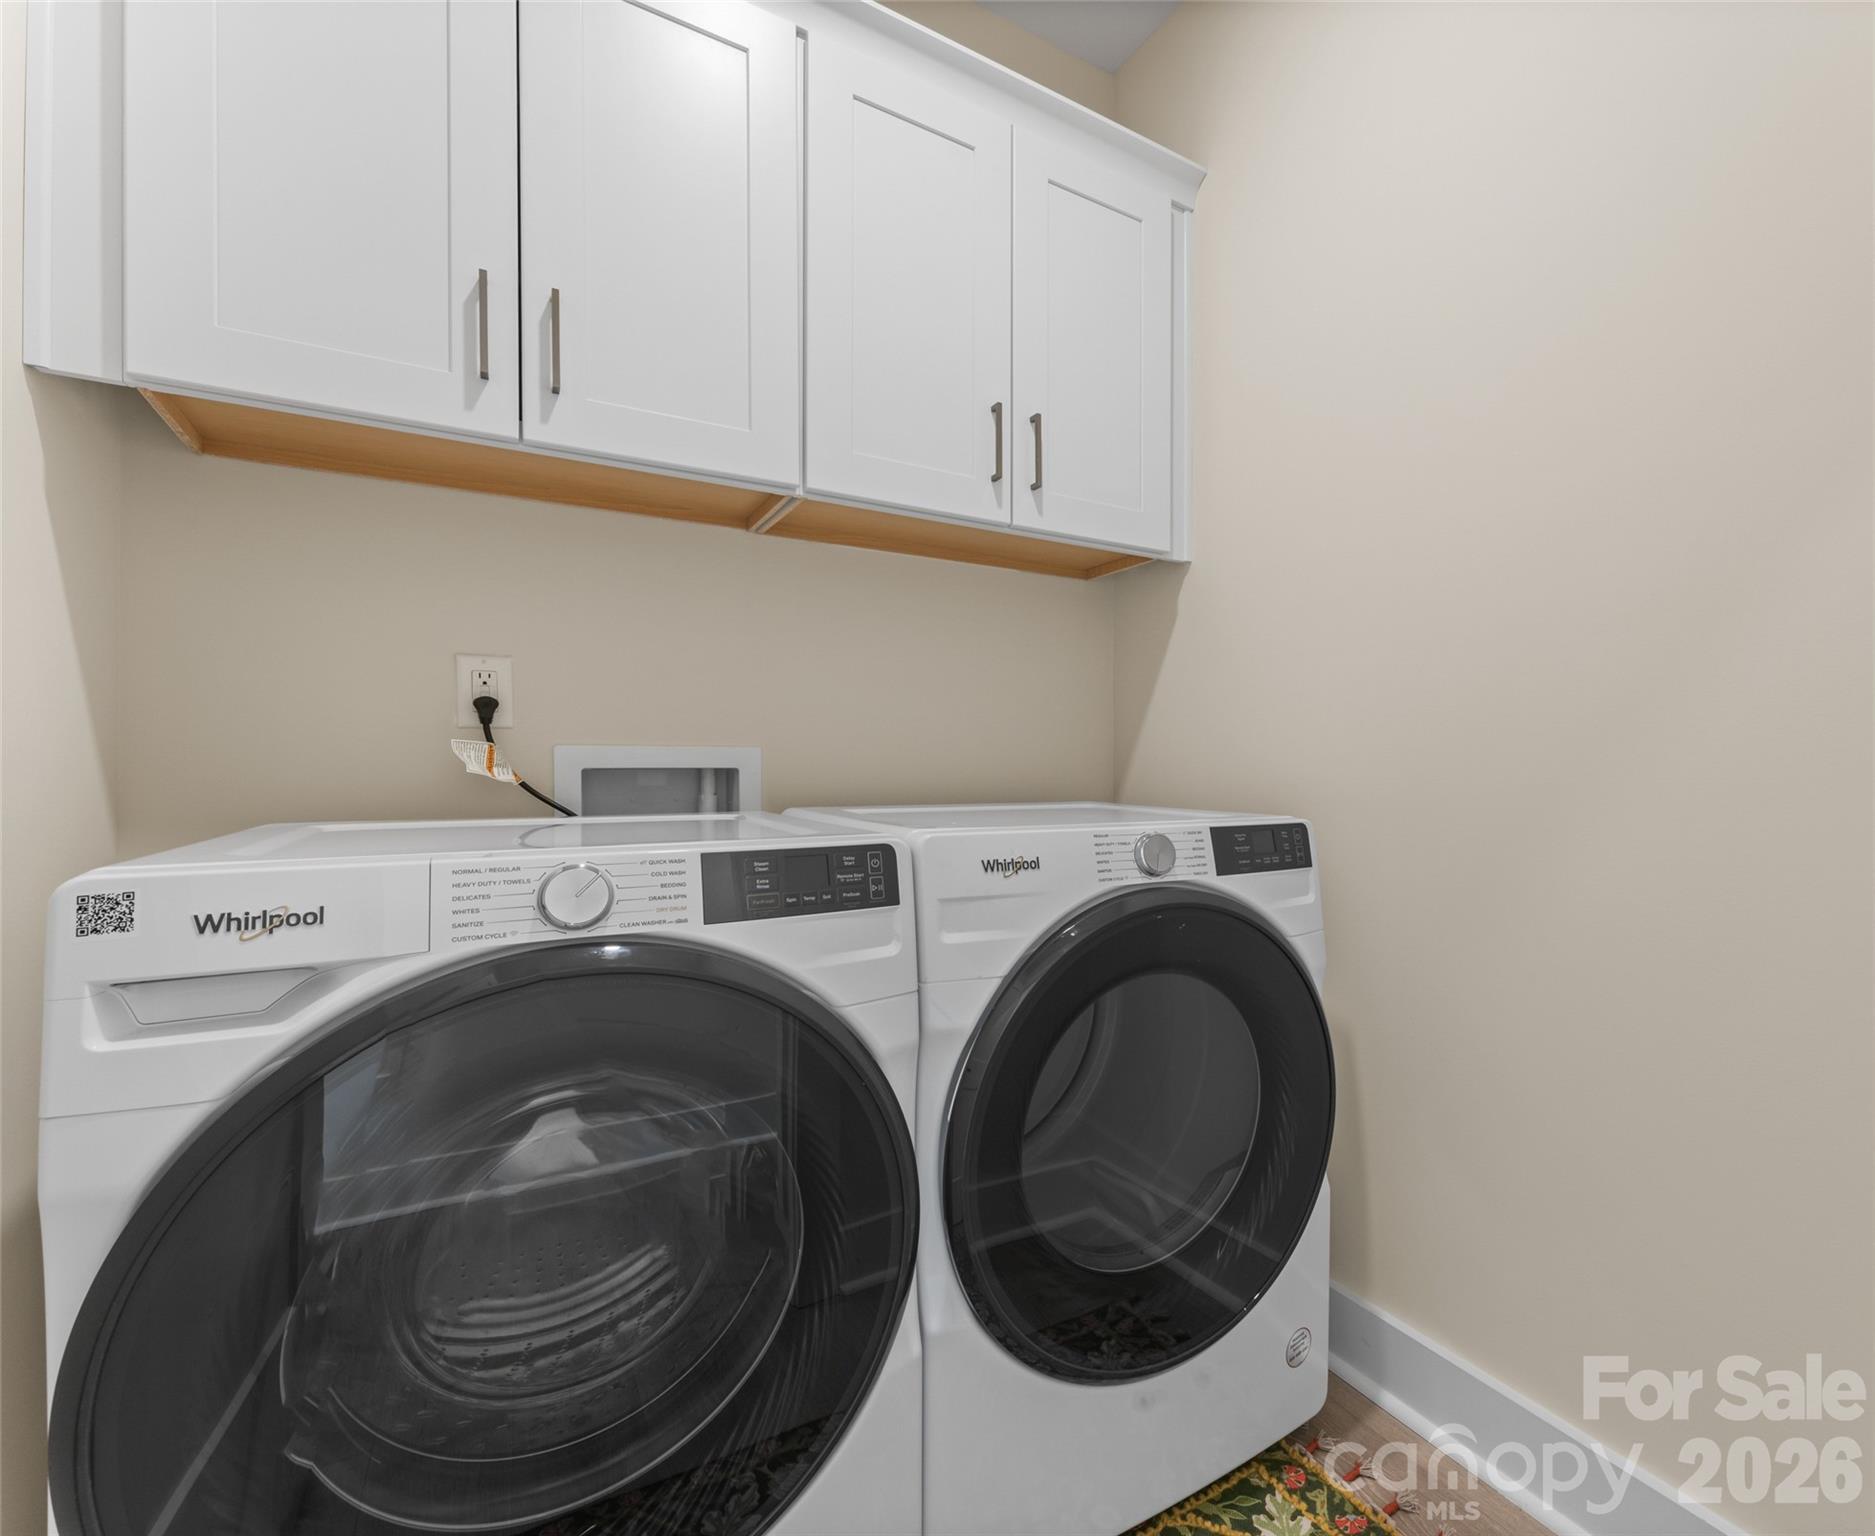
  • Laundry room In Unit, Inside, Third Level, Upper Level
  • APPLIANCES Dishwasher, Microwave, Oven

Area & Lot

  • Status For Sale
  • Living Area2,220 Sq.Ft.
  • MLS® ID4430620
  • TypeTownhouse
  • YEAR BUILT2027
  • NeighborhoodLake Norman
  • Elementary SchoolHuntersville
  • Middle SchoolBailey
  • High SchoolWilliam Amos Hough

Exterior

  • STORIES3
  • Garage Space2.0
  • water SourcePublic
  • roofArchitectural Shingle, Composition
  • parkingAttached Garage
  • HEAT TYPECentral
  • AIR CONDITIONINGCentral Air
  • sewerPublic Sewer
  • SubstructureSlab

Financial

  • Sales Price$509,990
  • HOA $240/mo
image

Schedule a Showing

We would love to show you our beautiful property. Please select your preferred date and time below. An agent will be in touch shortly to confirm your appointment.

Schedule a Showing

We would love to show you our beautiful property. Please select your preferred date and time below. An agent will be in touch shortly to confirm your appointment.

Thank you for your interest in 309 Videri Alley Unit: 26, Huntersville, NC 28078. We are reviewing your request and will be in touch shortly!

Mortgage Calculator

Estimate your monthly mortgage payment, including the principal and interest, property taxes, and HOA. Adjust the values to generate a more accurate rate.

All estimates are provided for informational purposes only. Actual amounts may vary.
$0,000 Your Payment 20 15 65
$0,000 Your Payment

Lake Norman

Explore

Work With Us

Bring your dreams home now.

Follow Us on Instagram