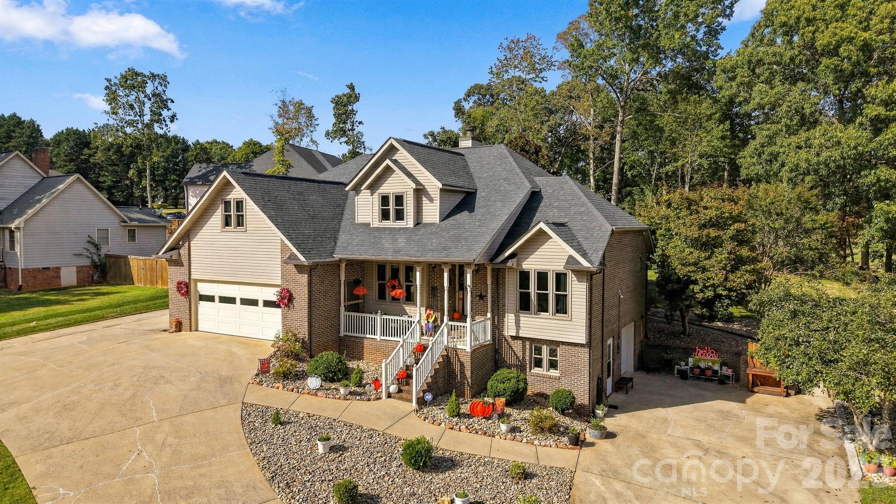
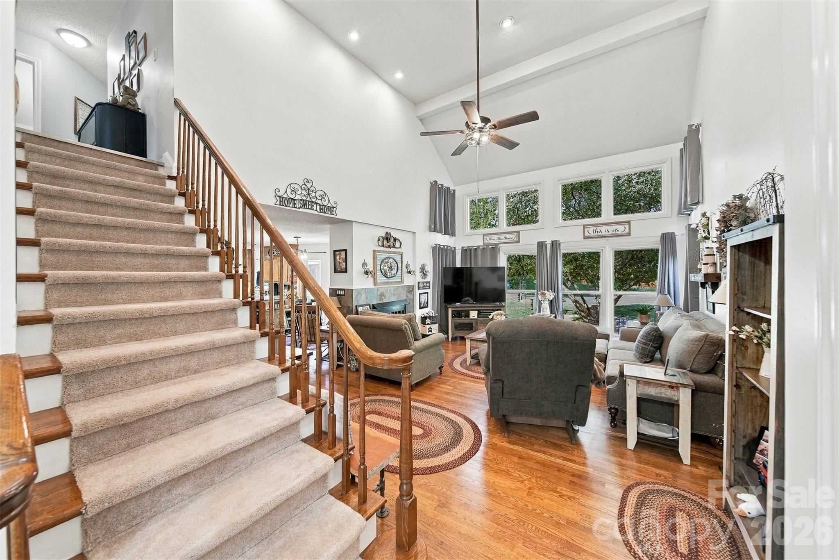
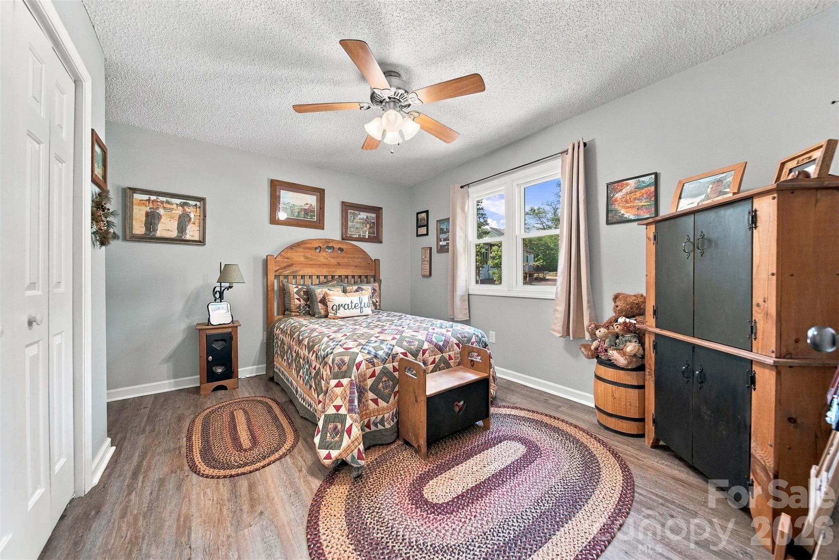
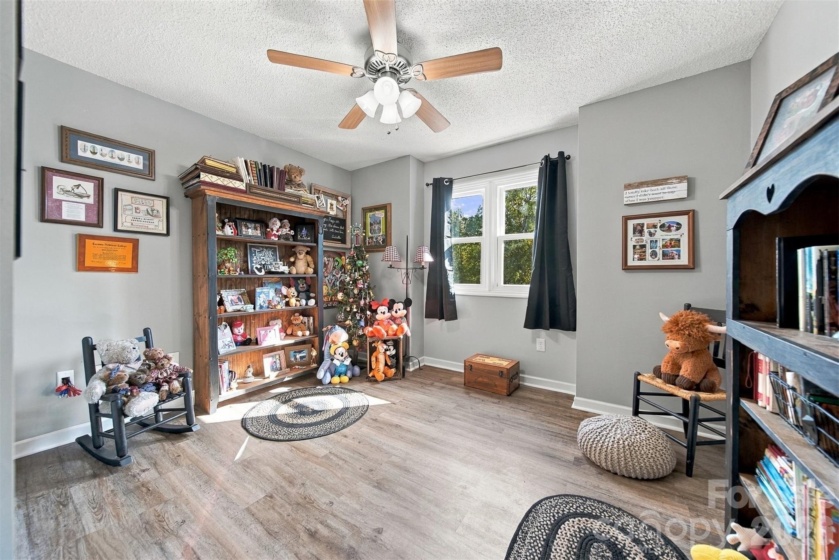
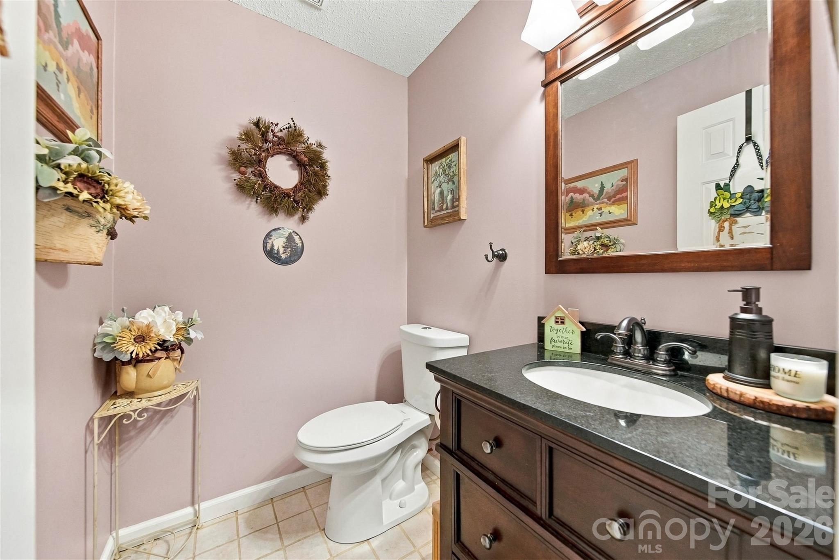
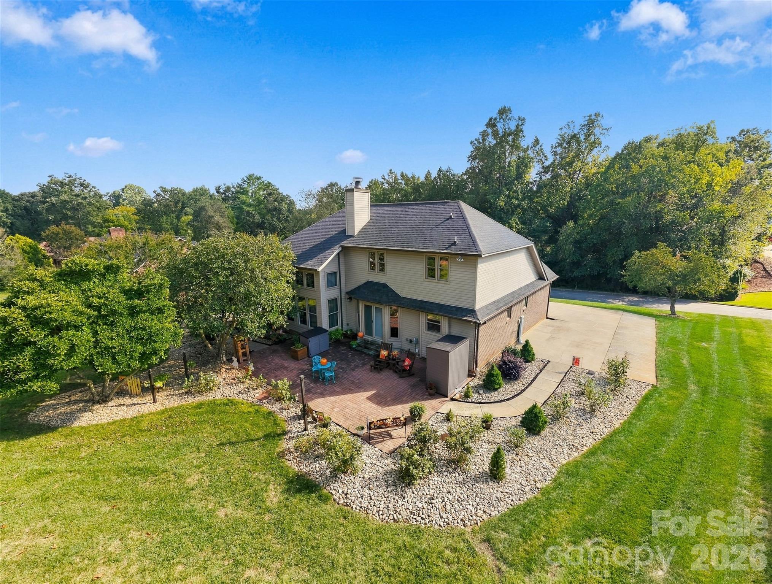
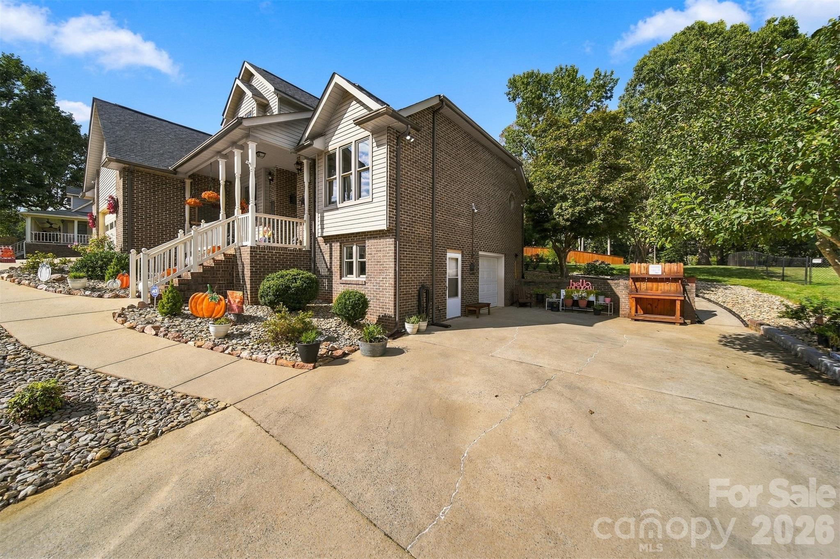
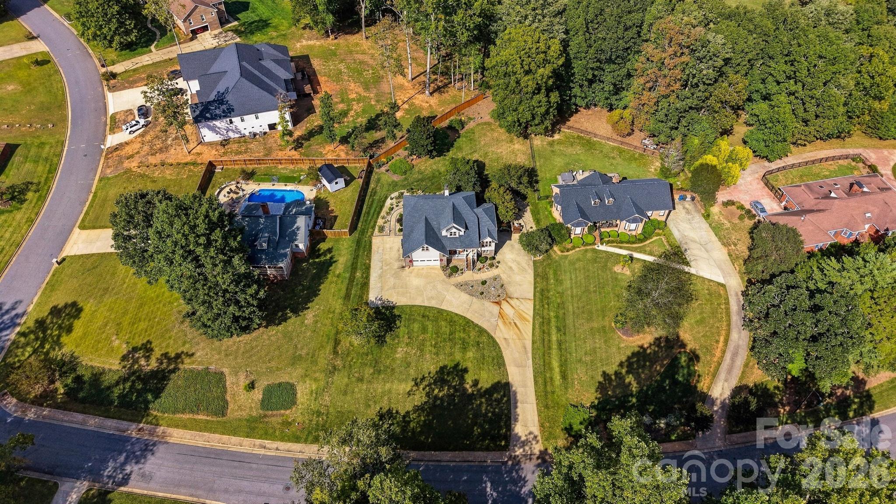


Located along hole #3 of the Sulphur Course in Hickory's Catawba Springs community, 3645 Wandering Lane NE overlooks the fairway and offers 2,764 square feet of flexible living space on a 0.66-acre lot. With 4 bedrooms, 2.5 bathrooms, a main-level primary suite, multiple living areas, a partially finished basement, and both main-level and basement garage space, the home offers a versatile layout with plenty of room to gather, relax, and make the space your own.
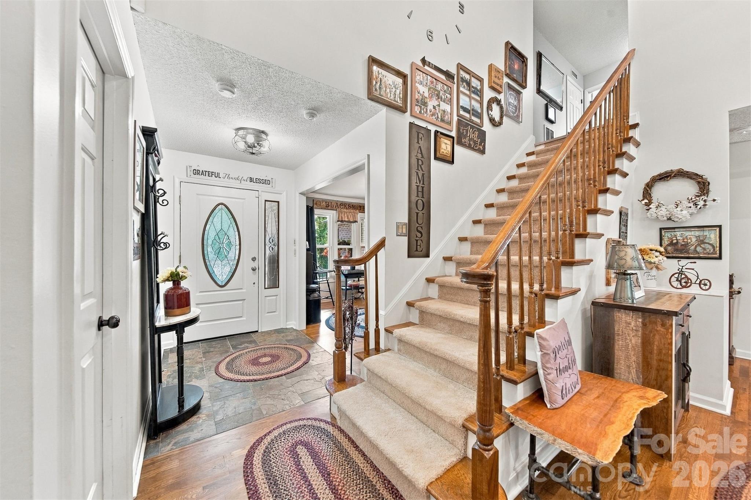
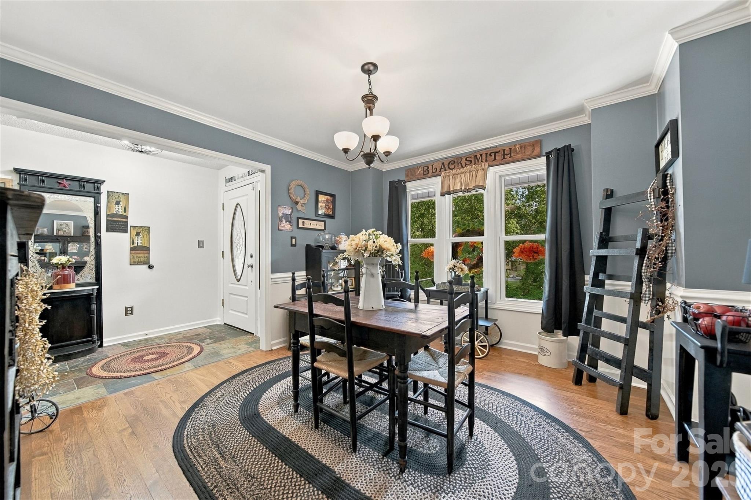
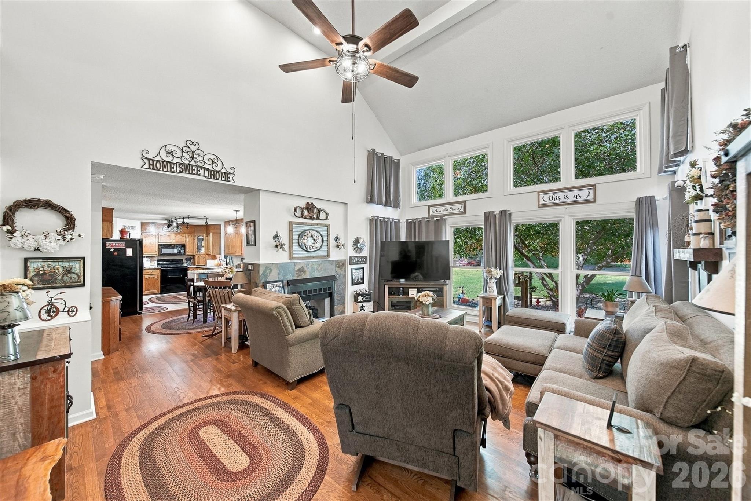
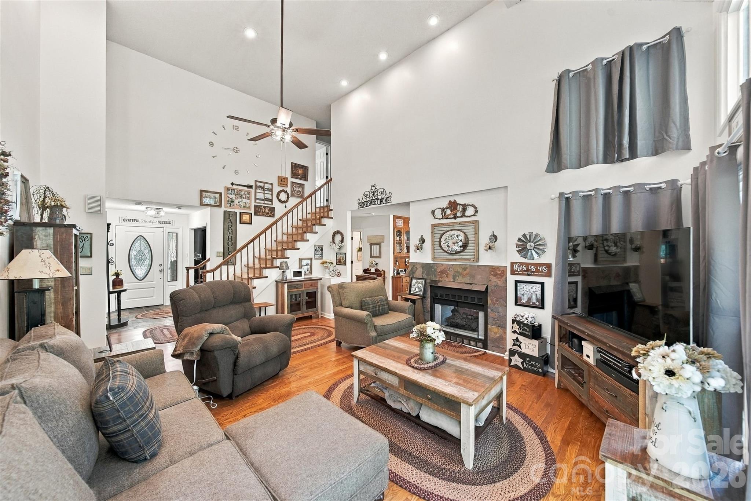
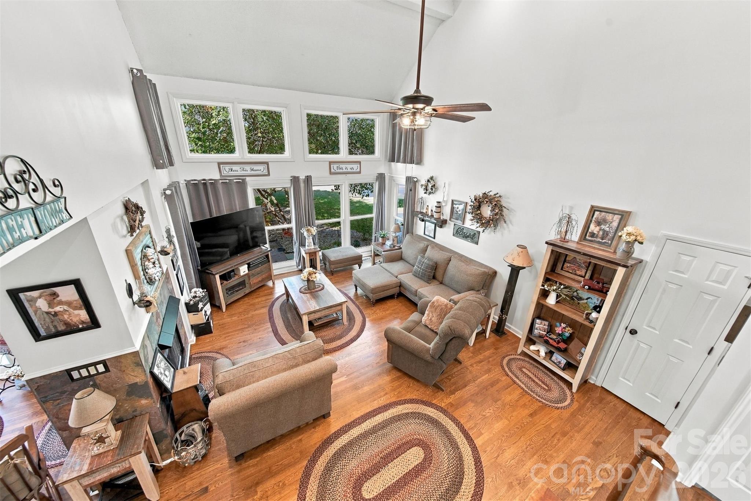
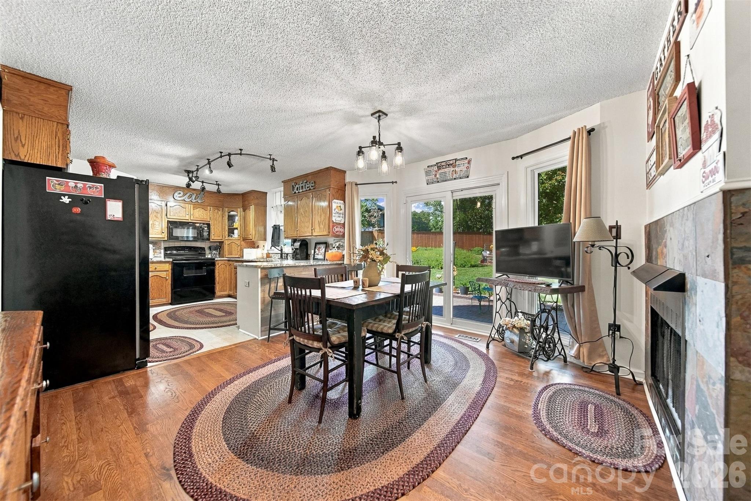
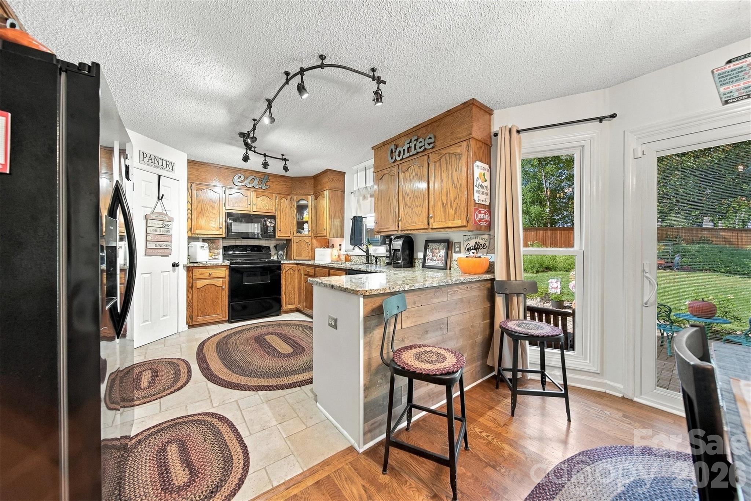
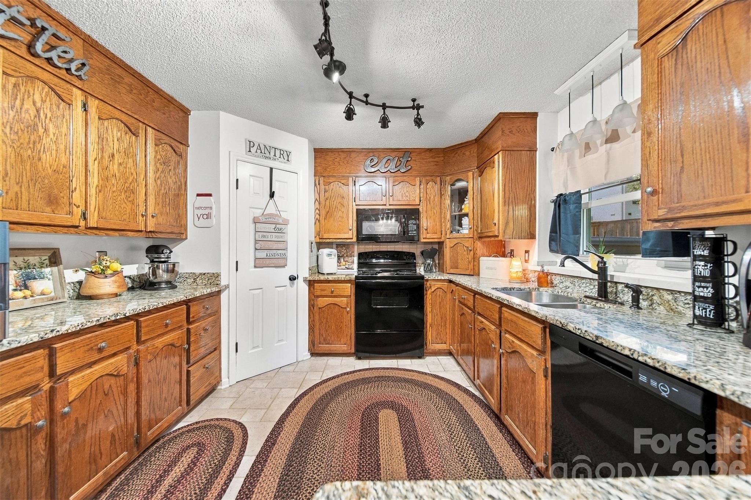
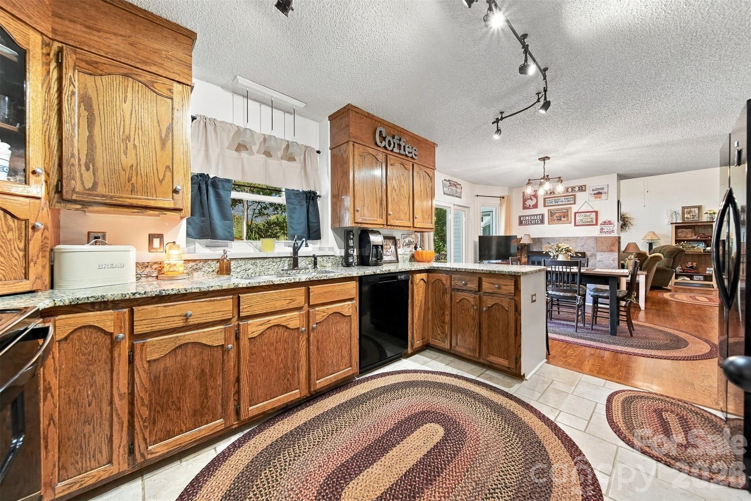
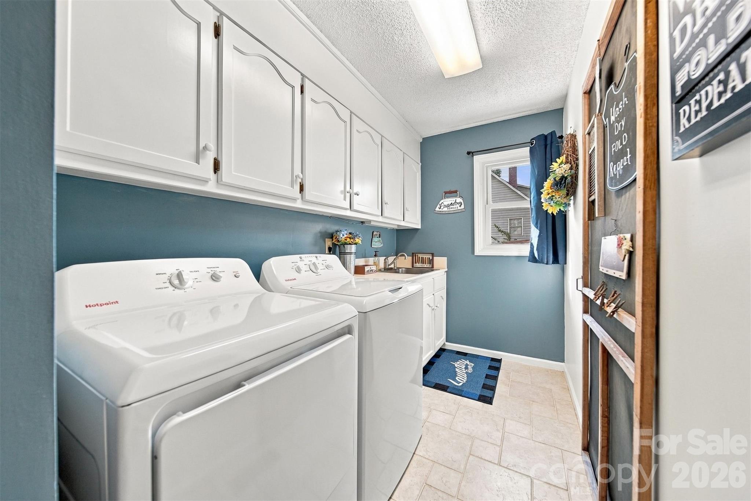
Inside, the main living area makes an immediate impression with a vaulted ceiling, abundant natural light, wood flooring, and a dual propane gas log fireplace shared with the adjoining breakfast area. The kitchen connects naturally to the breakfast area and features granite countertops, generous cabinetry, a pantry, and bar seating. A dedicated dining room provides additional space for meals and entertaining, while the main-level laundry room adds everyday convenience.
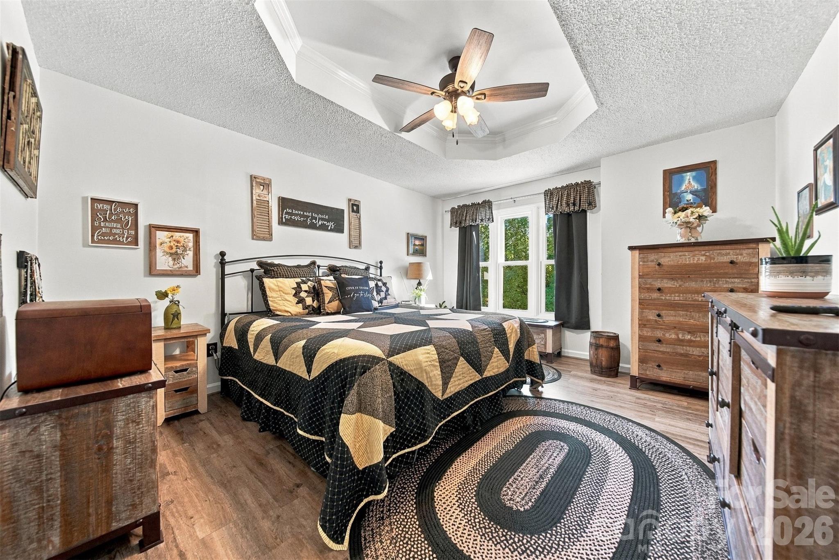
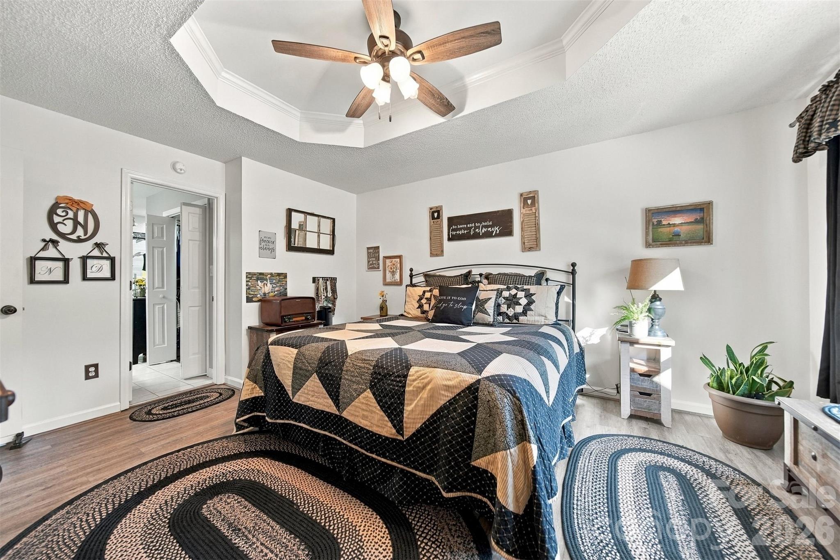
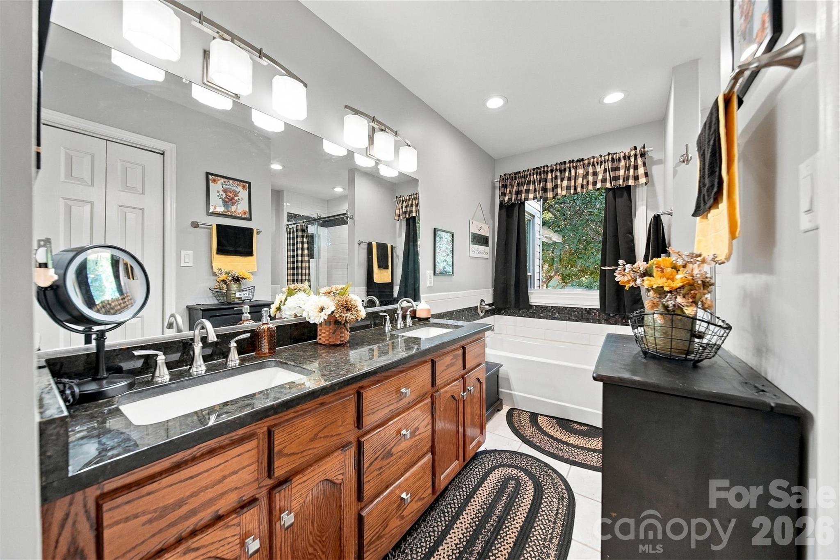
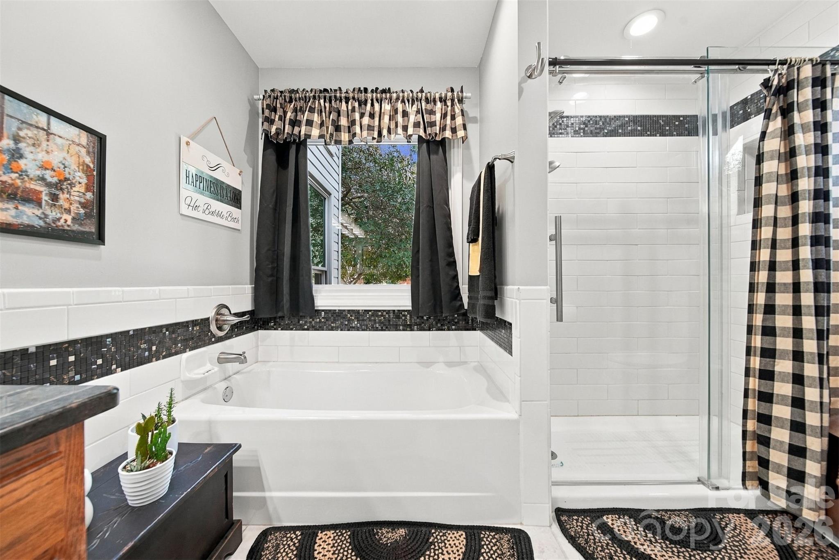
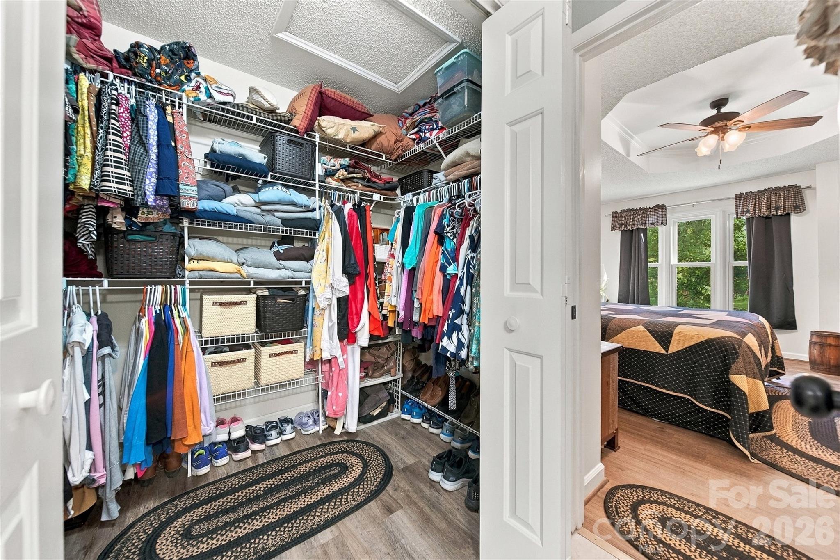
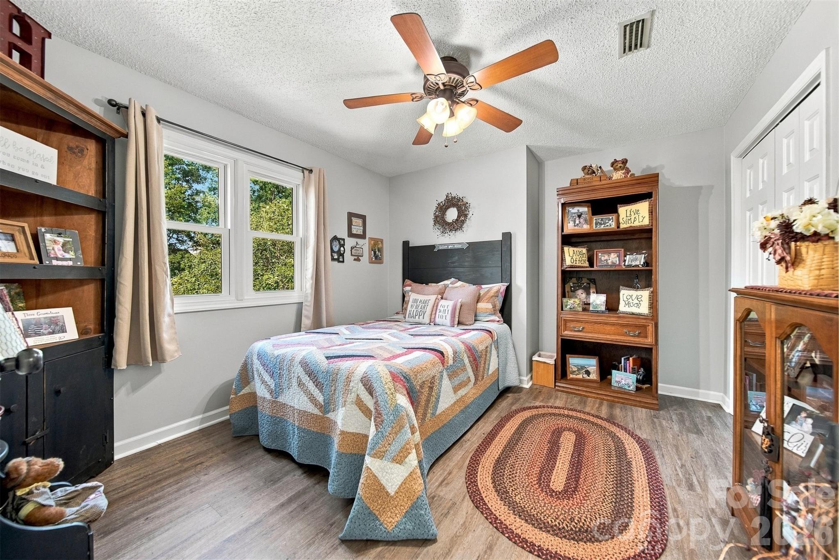
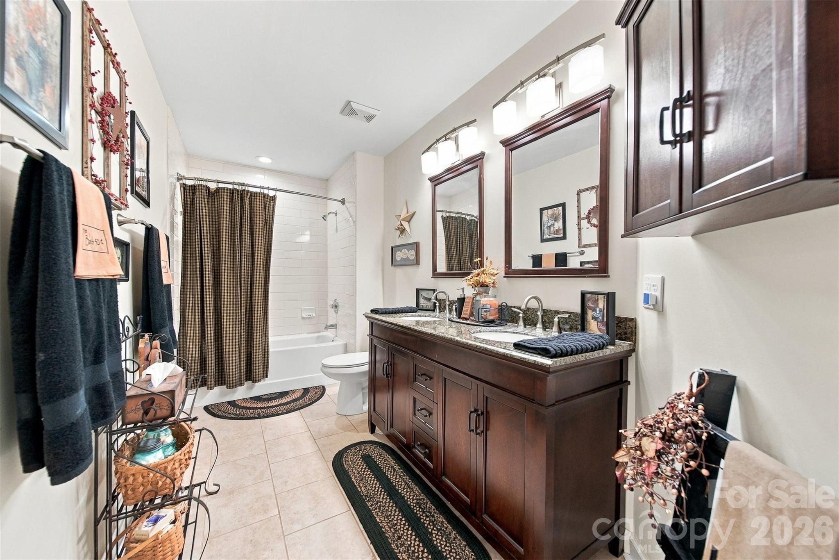
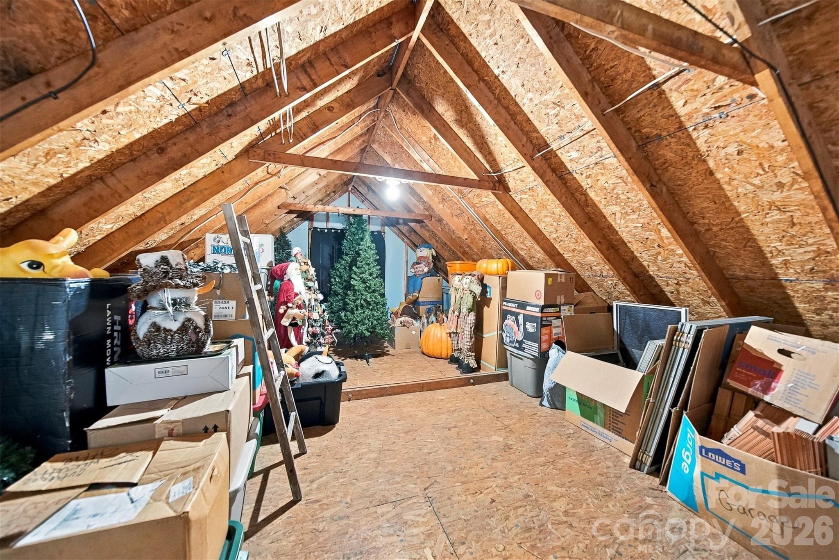
The primary suite is located on the main level and features a coffered ceiling, walk-in closet, and private bath with a dual-sink vanity, soaking tub, and separate shower. Upstairs, three additional bedrooms and a full bath provide separation from the primary suite, while attic and storage areas offer additional space beyond the everyday living areas.
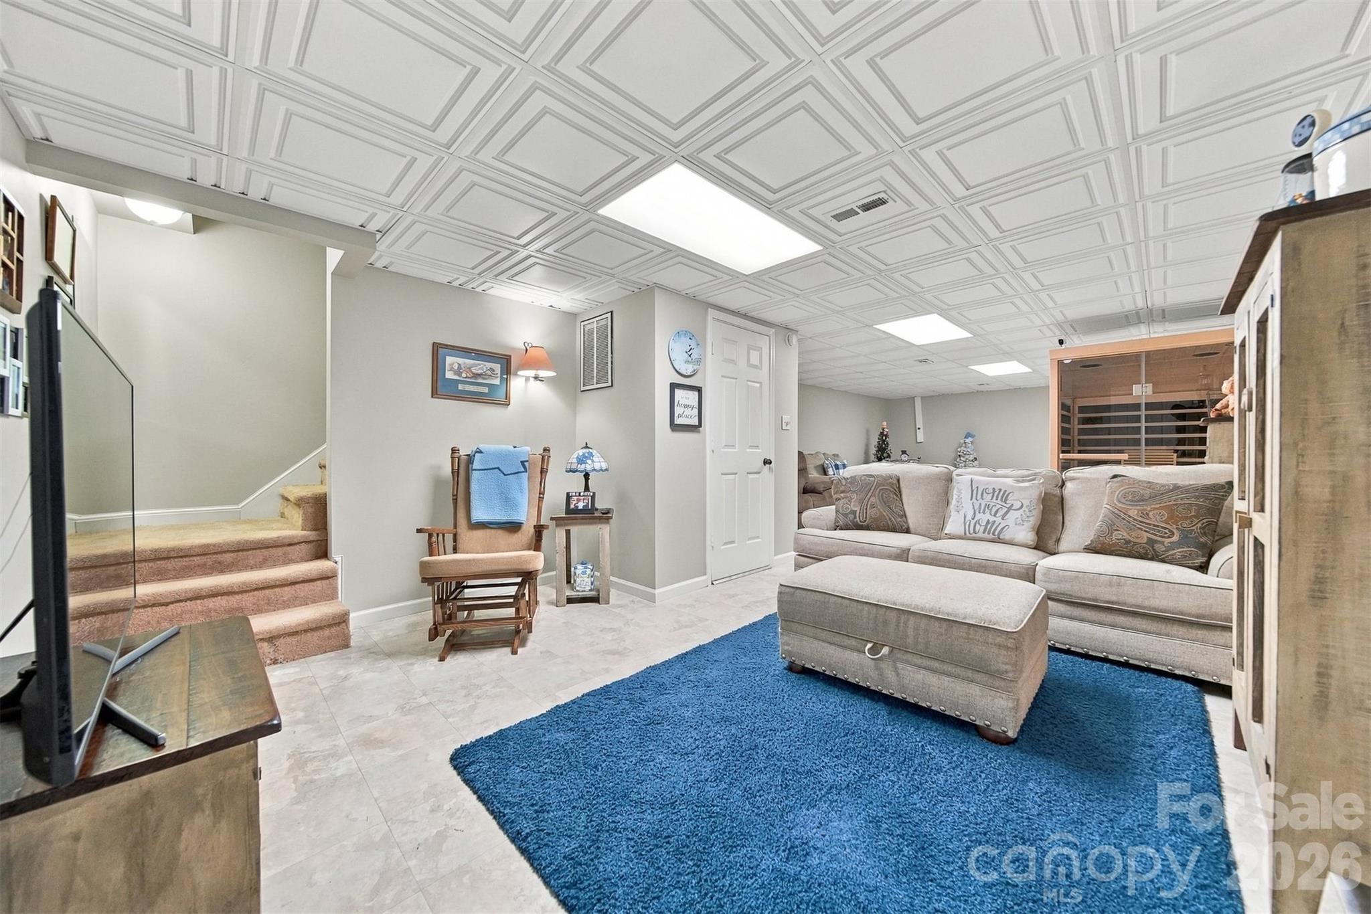
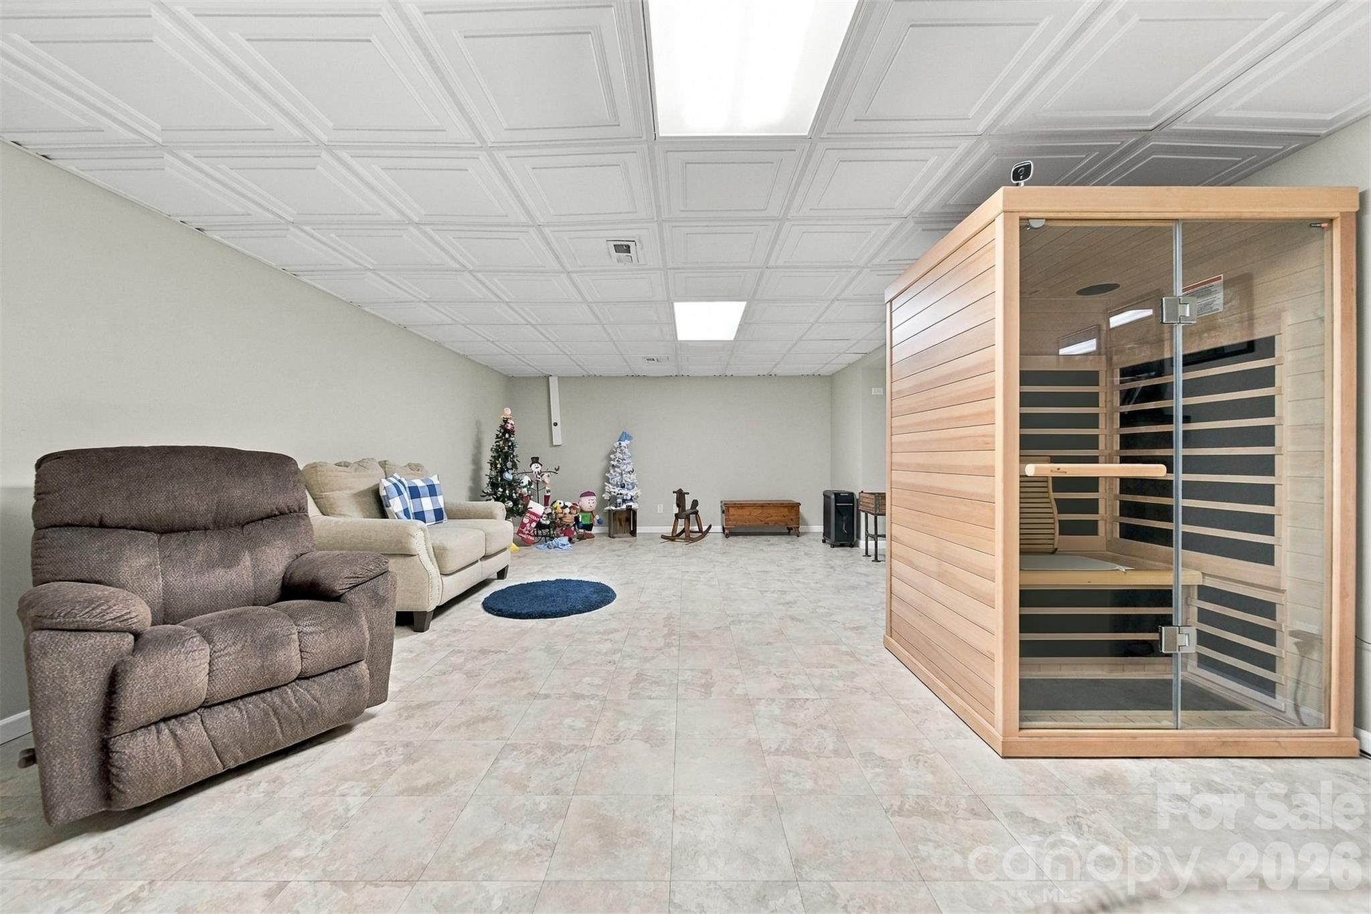
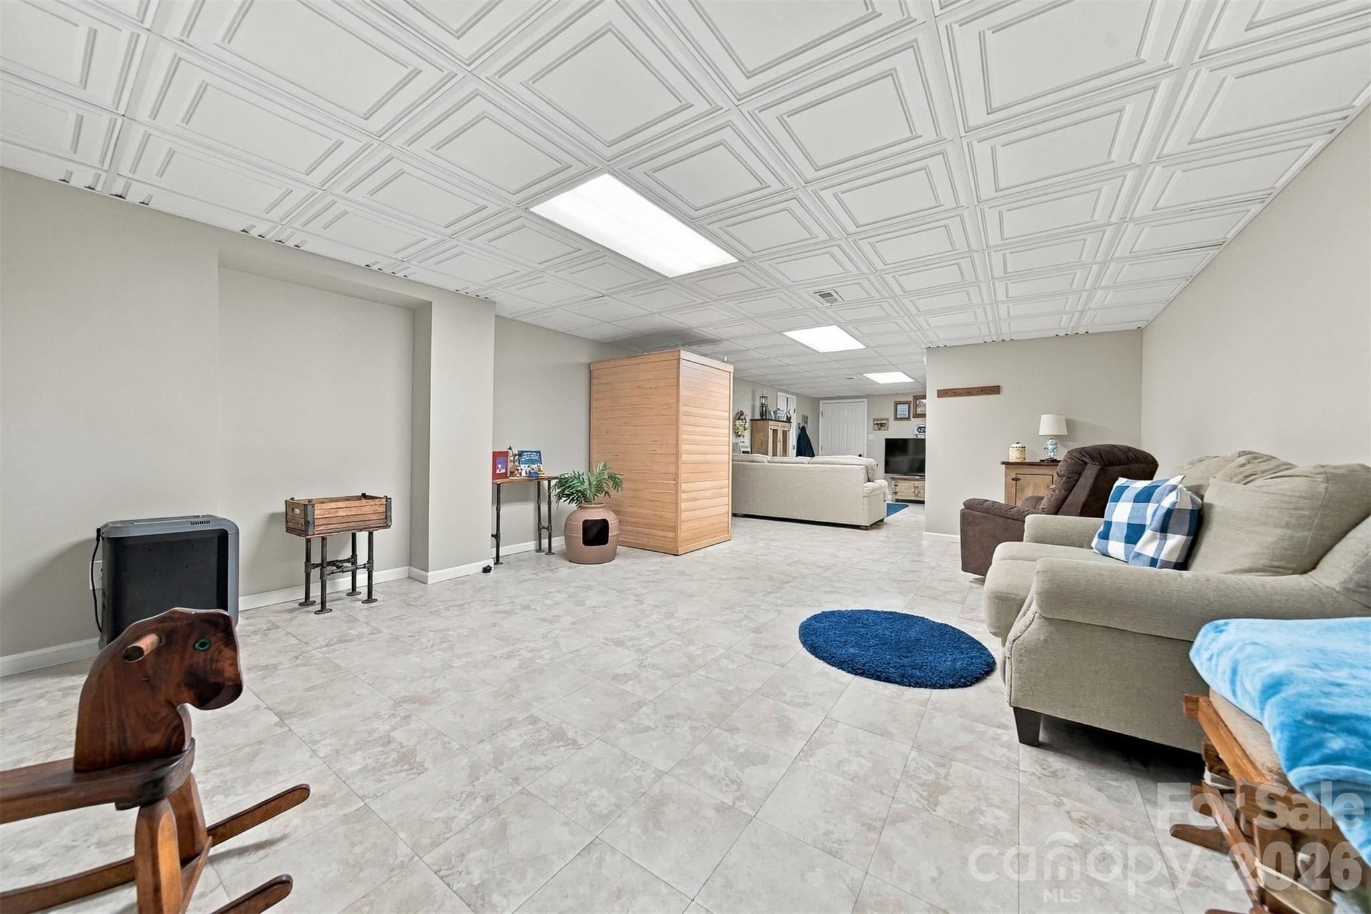
The partially finished basement expands the possibilities with a family room that can adapt for recreation, hobbies, media, or additional gathering space. Unfinished areas provide added utility and storage, while a separate single basement garage is best suited for a golf cart or small car. This is in addition to the attached two-car garage on the main level.
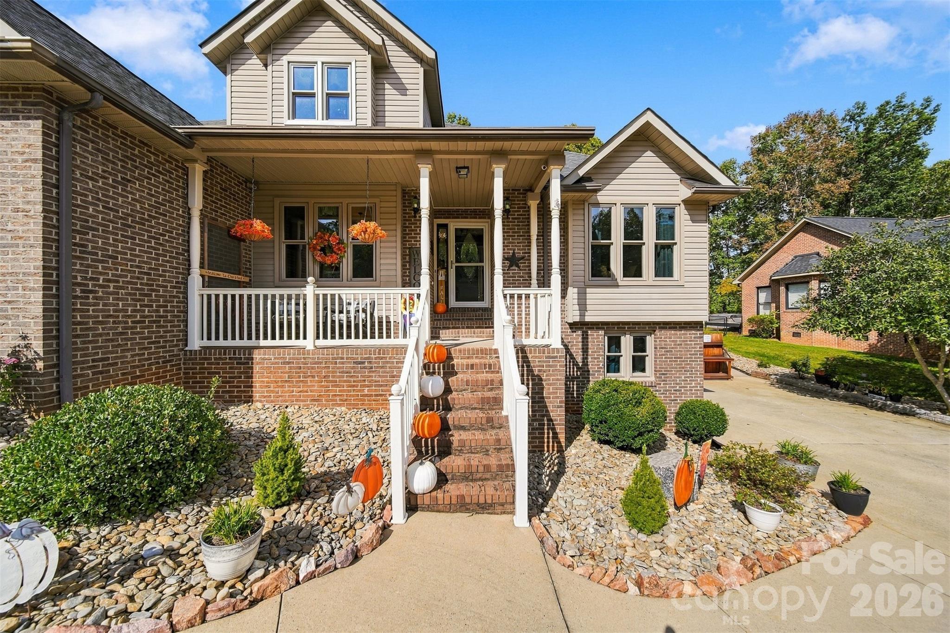
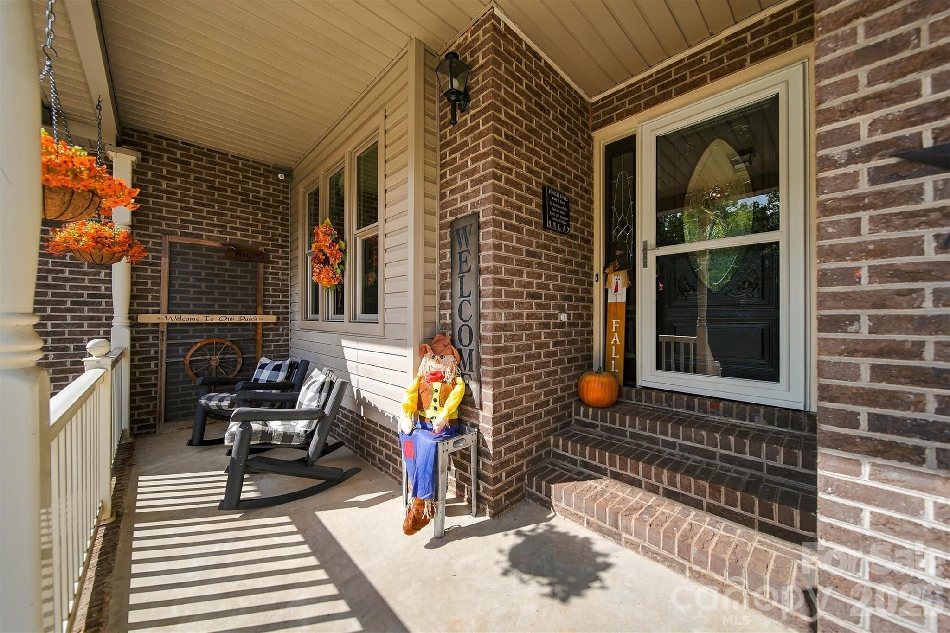
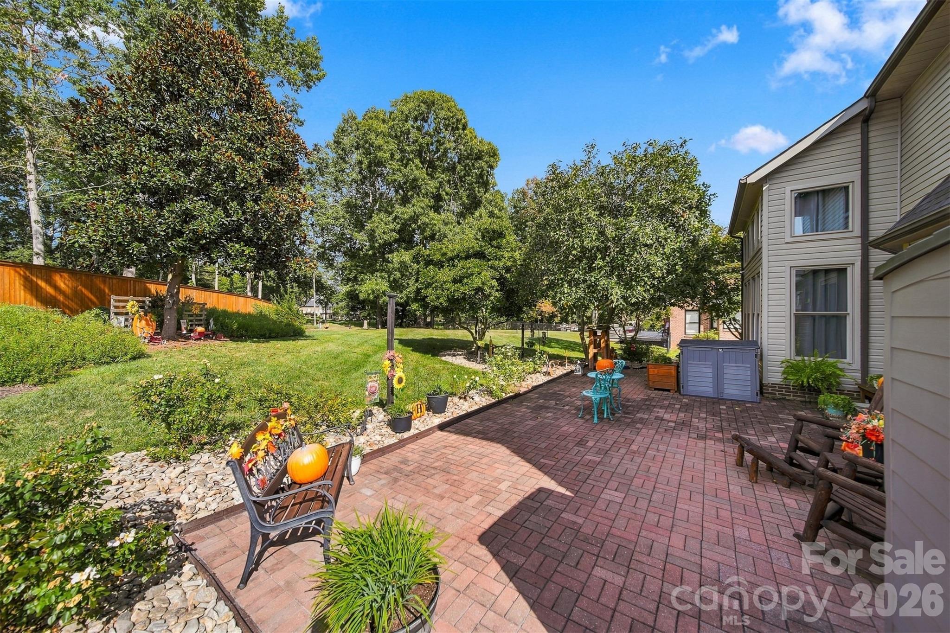
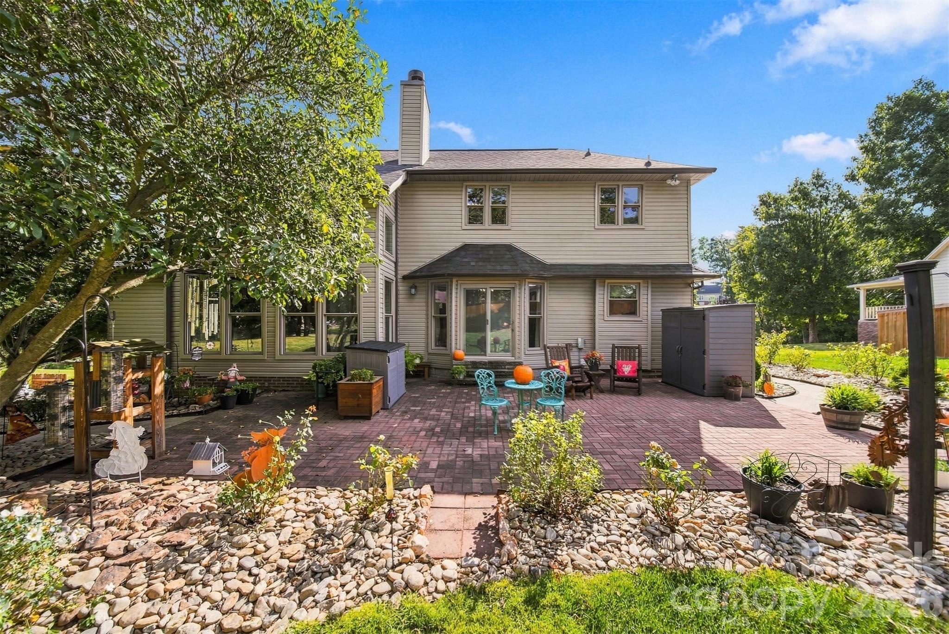
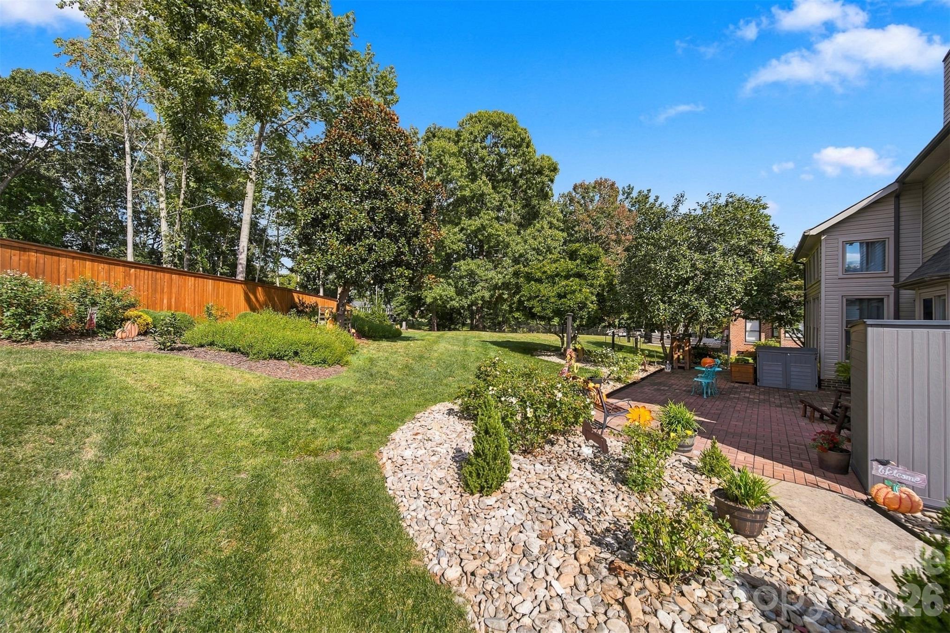
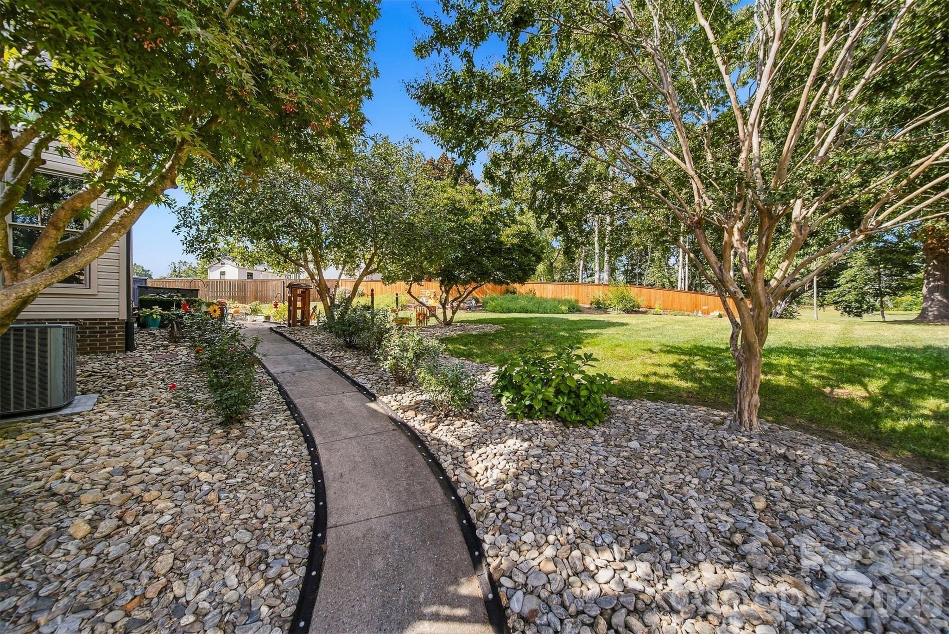
Outside, the home takes full advantage of its setting overlooking the #3 fairway of the Sulphur Course. A covered front porch creates a welcoming entrance, while the backyard features a brick paver patio for outdoor dining, entertaining, or relaxing. A new privacy fence installed in 2025 adds another practical improvement to the outdoor space.
The home has also benefited from several significant updates, including new doors and windows throughout. Architectural roof shingles are approximately 10 years old, and the property is connected to city sewer.
With 2,764 square feet, four bedrooms, a main-level primary suite, multiple living spaces, useful storage, three garage spaces serving different needs, a 0.66-acre lot, and a distinctive setting overlooking the fairway, this Catawba Springs home brings together flexible living space, outdoor enjoyment, and meaningful updates in one well-rounded property.