3952 Ashton Drive NW
SEE ALL PHOTOS
3952 Ashton Drive NW
Courtesy of COMPASS, Garrett Osborne Listing Contact: [email protected] 
For Sale

3952 Ashton Drive NW

3952 Ashton Drive NW, Conover, NC 28613

$328,000
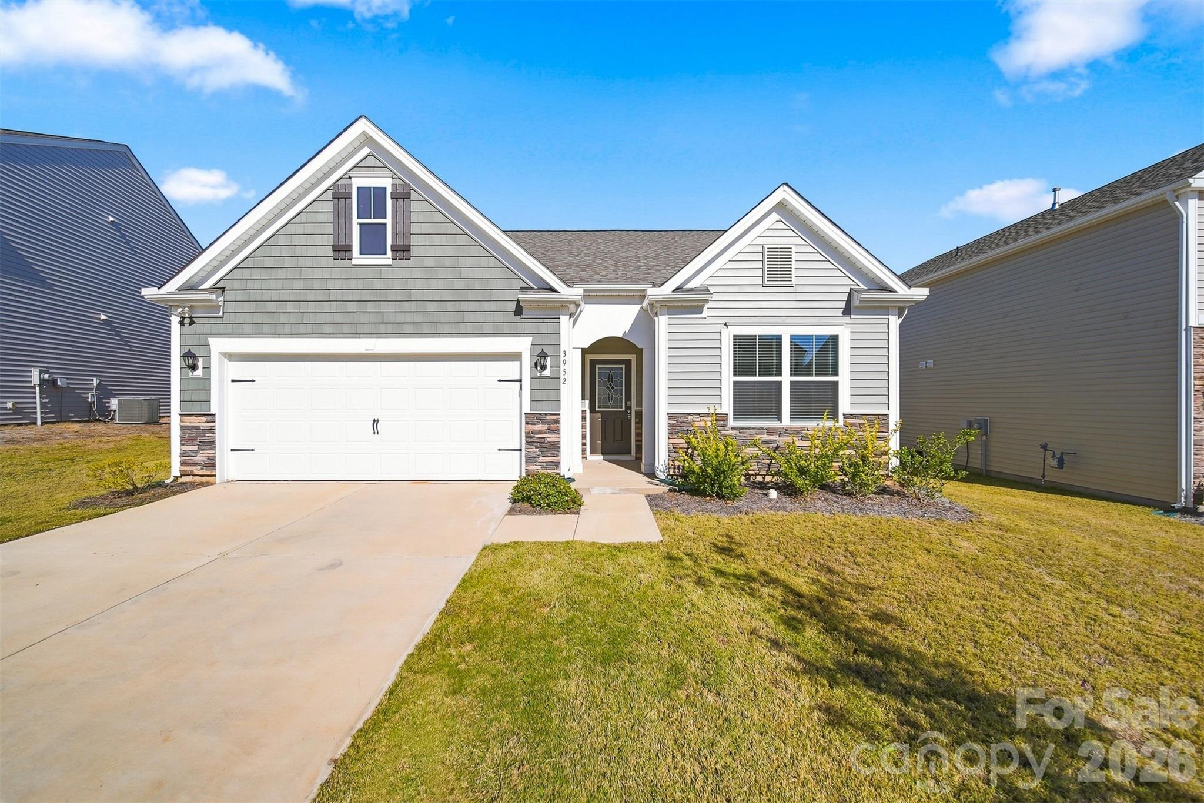
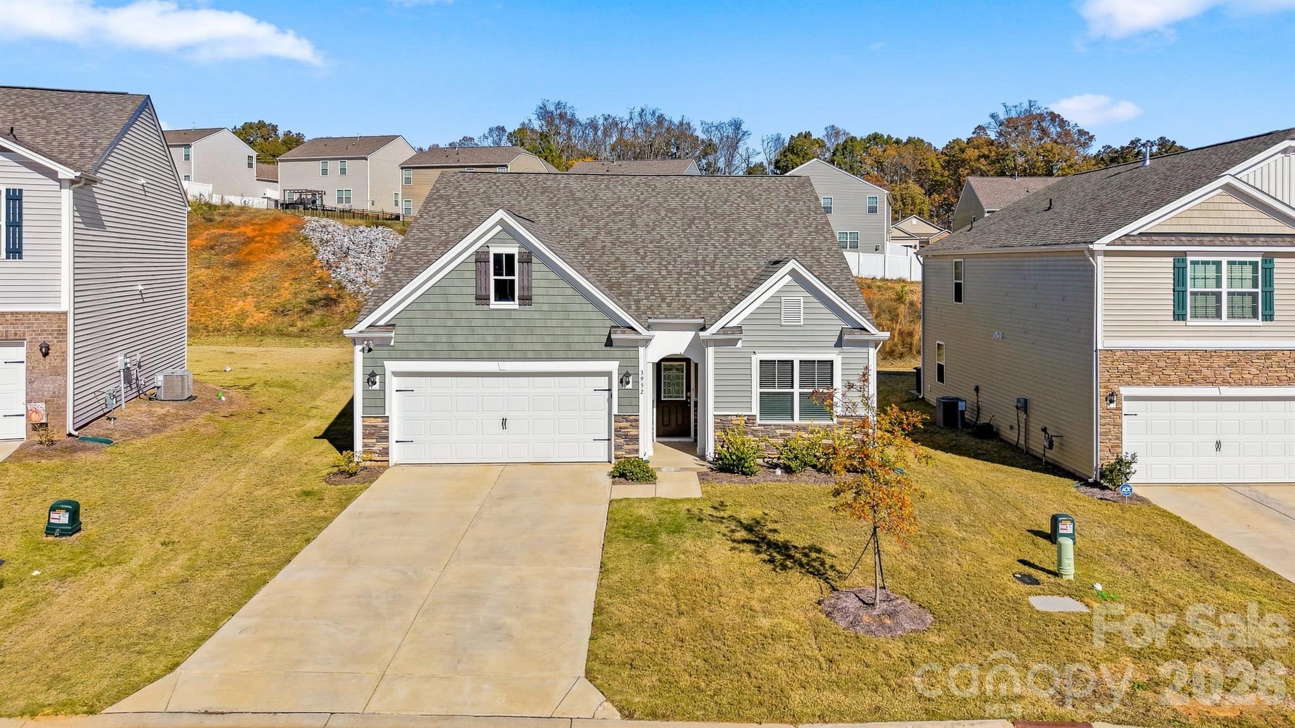
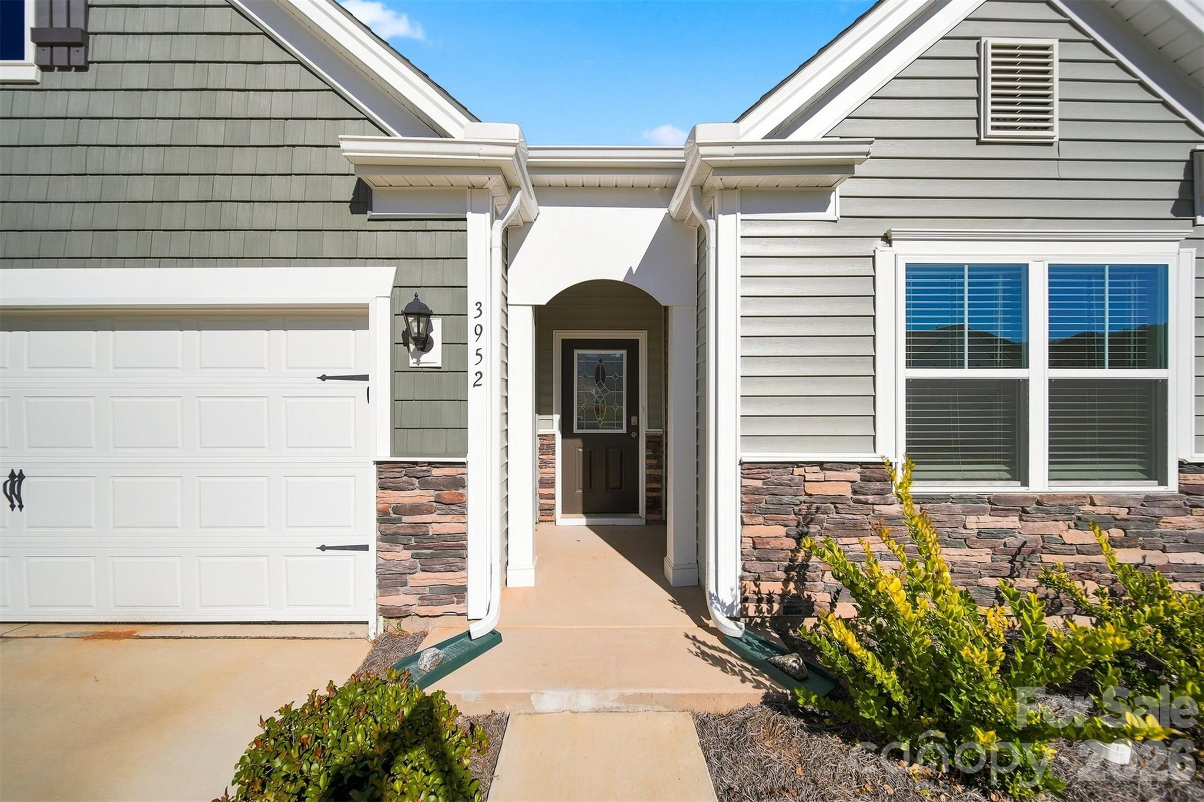
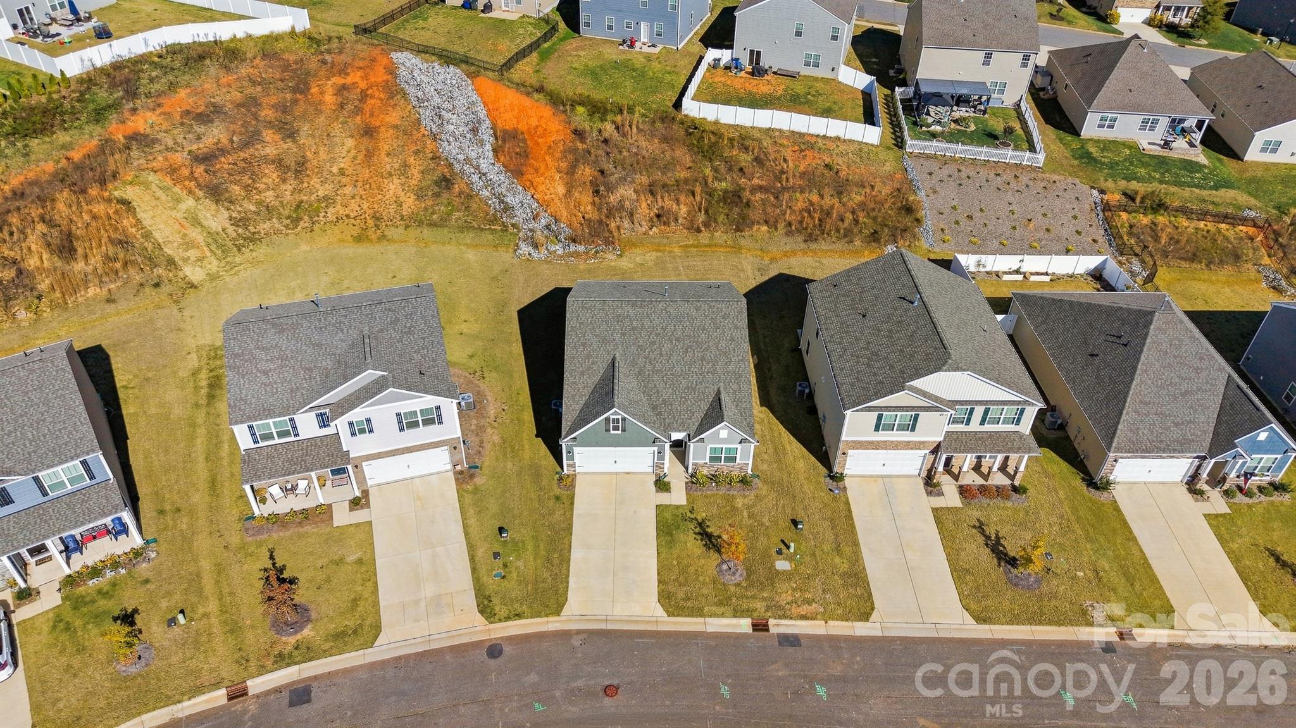
Welcome to 3952 Ashton Drive NW in the desirable Cline Village community of Conover! Built in 2025, this beautifully maintained 3-bedroom, 2-bath home offers approximately 1,618 square feet of thoughtfully designed, single-level living. With an inviting open floor plan, attractive finishes, and a convenient location, this home combines modern comfort with everyday functionality.

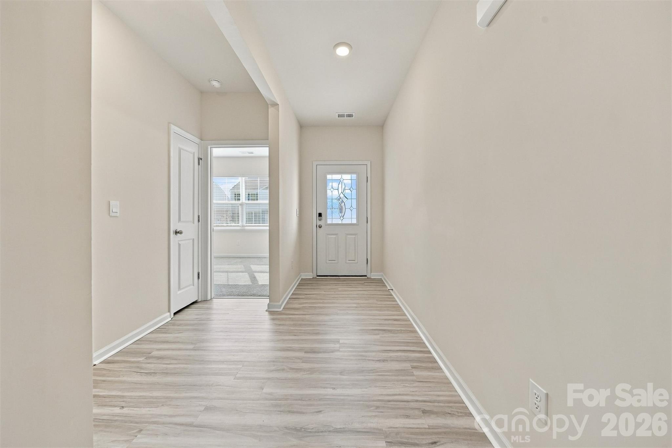
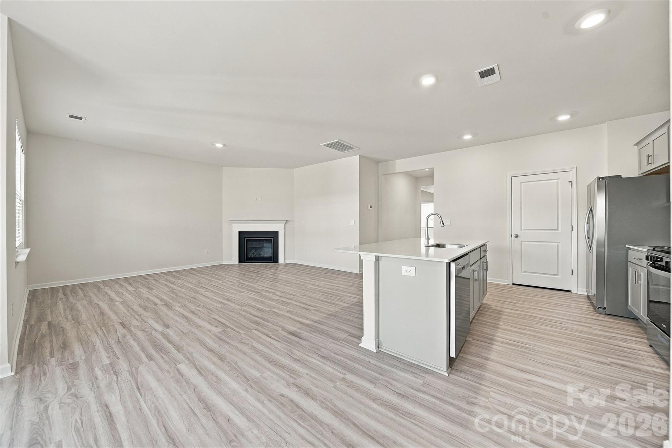
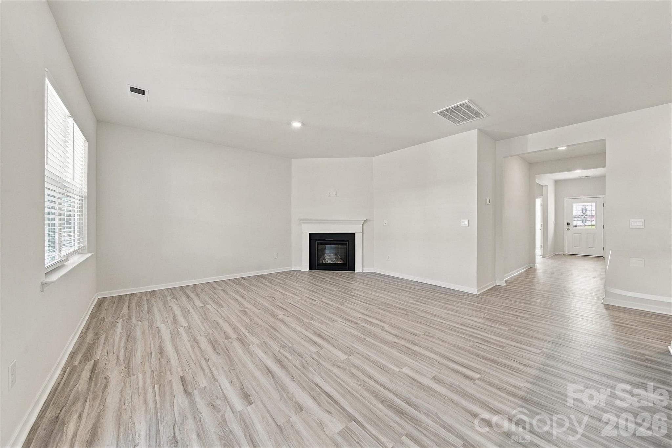
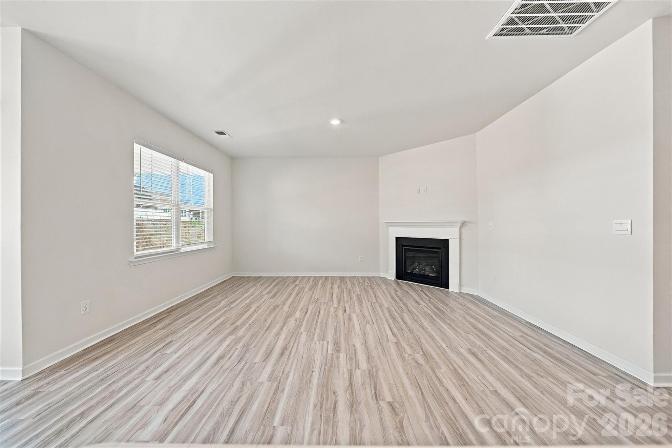
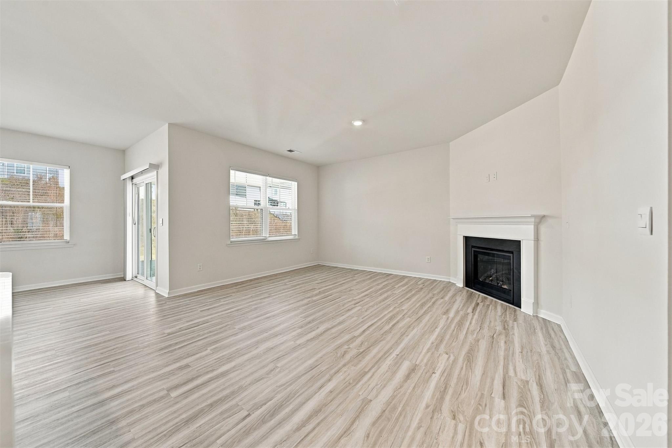
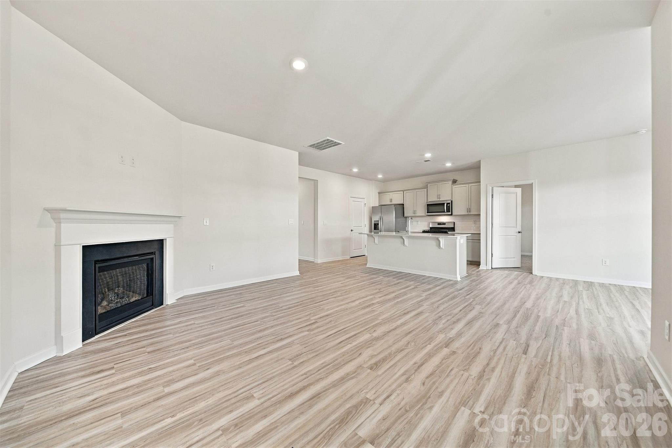
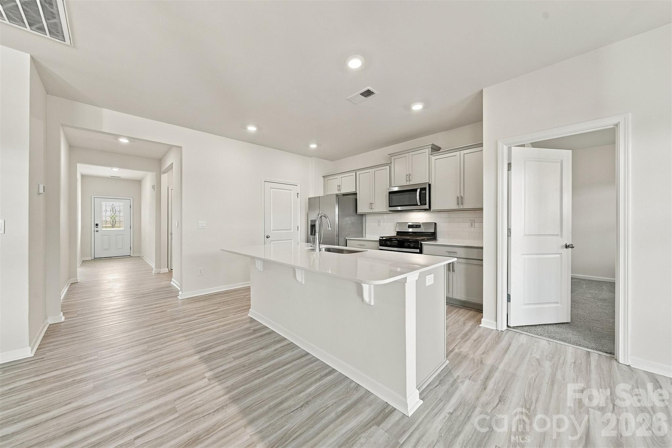
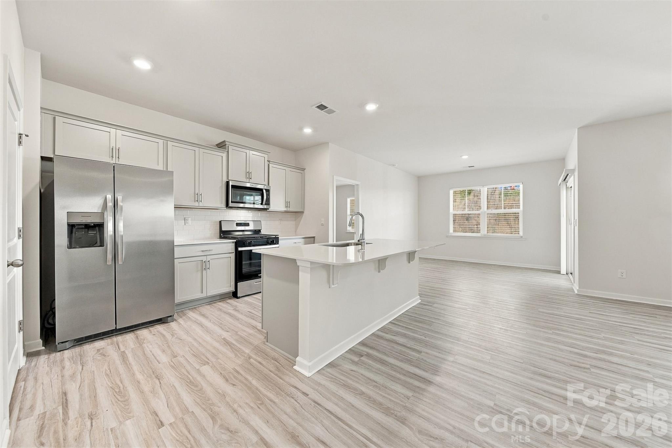
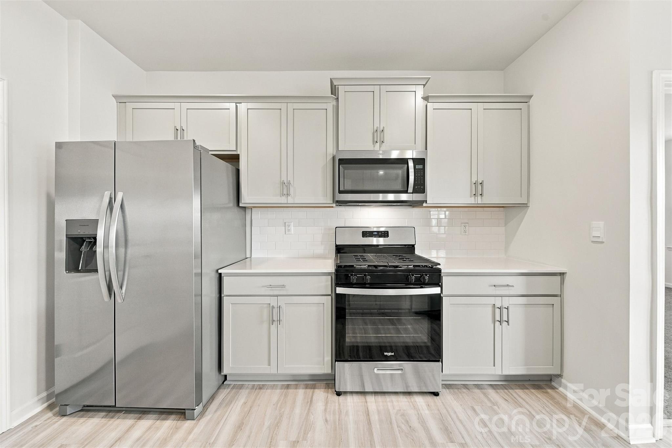
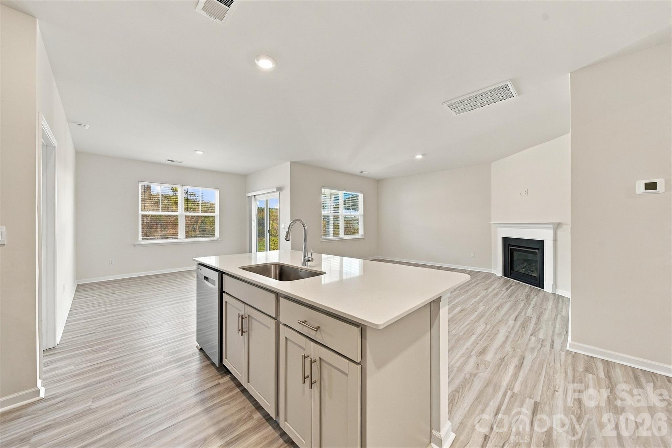
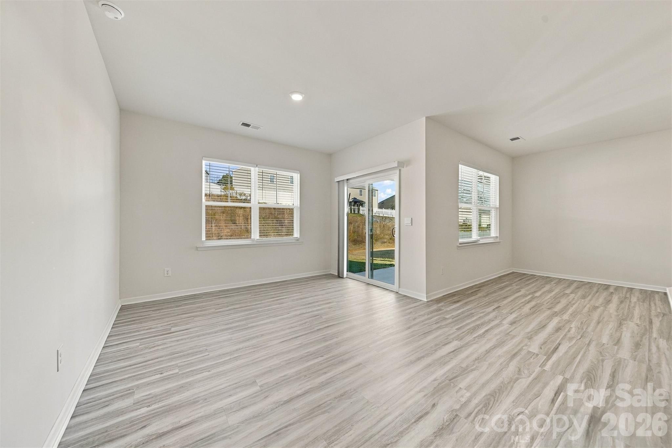
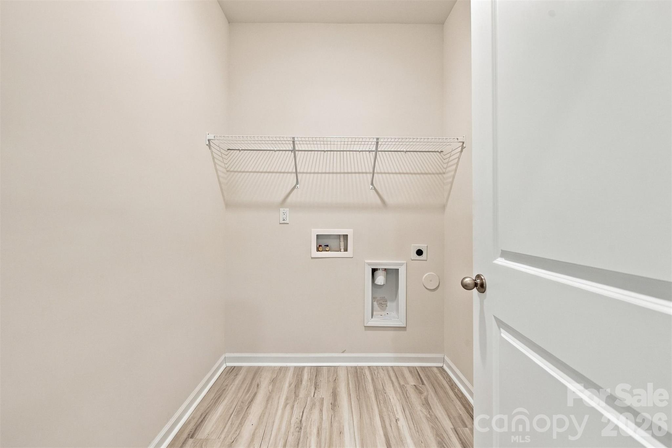
Step inside to discover a welcoming entryway that leads into a spacious, open-concept living area. Luxury vinyl plank flooring extends throughout the main living spaces, kitchen, bathrooms, and laundry area, while carpeting in the bedrooms adds warmth and comfort. The living room features a cozy fireplace and flows seamlessly into the dining area and kitchen, creating an ideal setting for both relaxing and entertaining. The kitchen is equipped with stainless steel appliances, stylish cabinetry, generous counter space, and a large center island with seating, providing the perfect gathering place for family and friends.

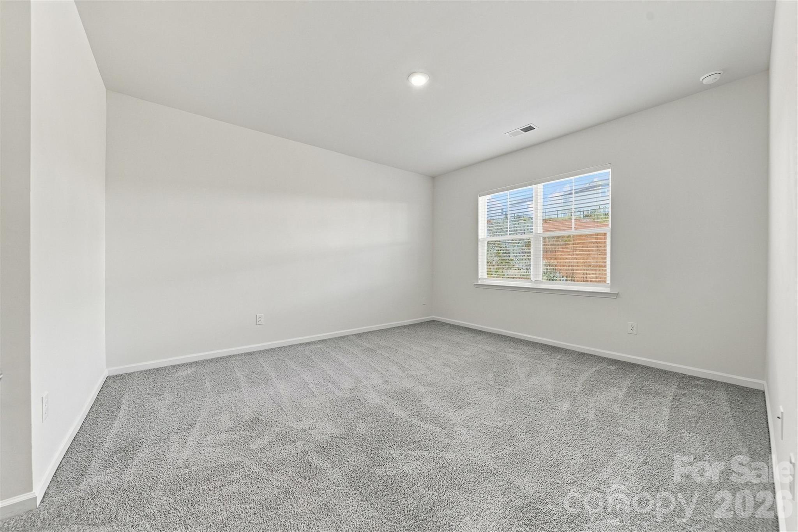
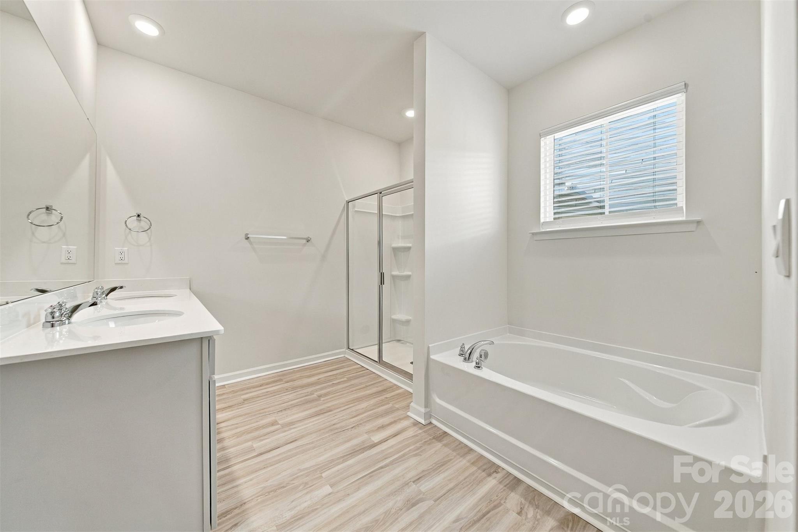
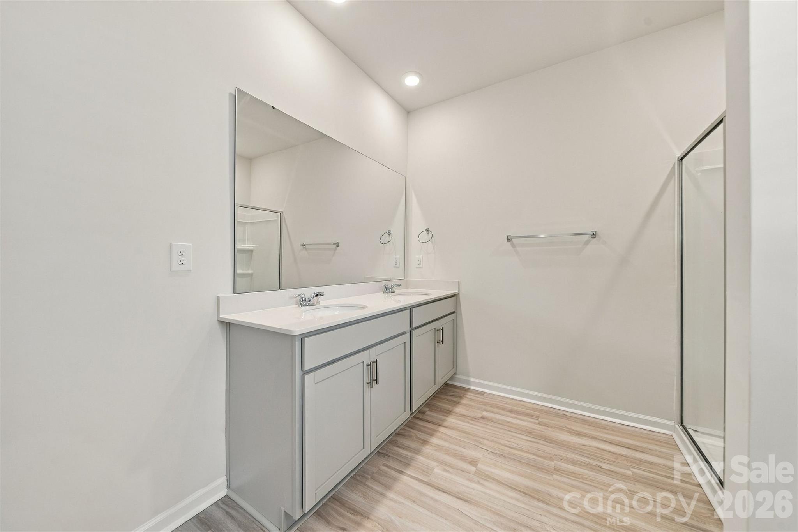
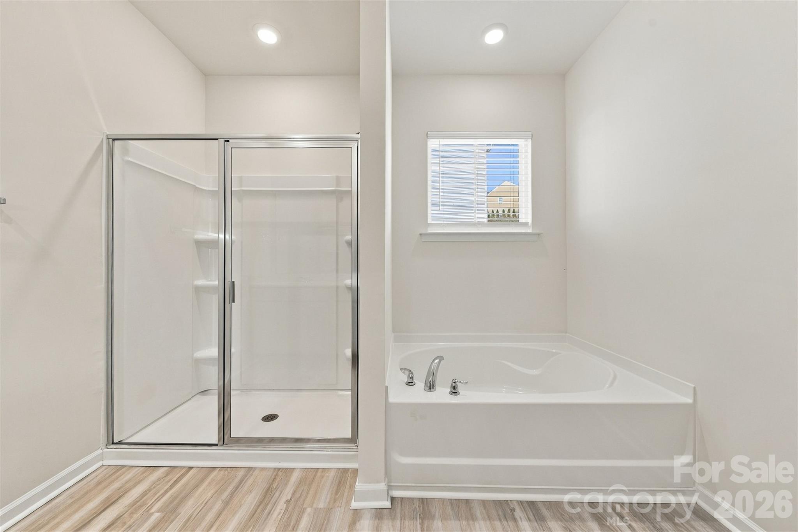
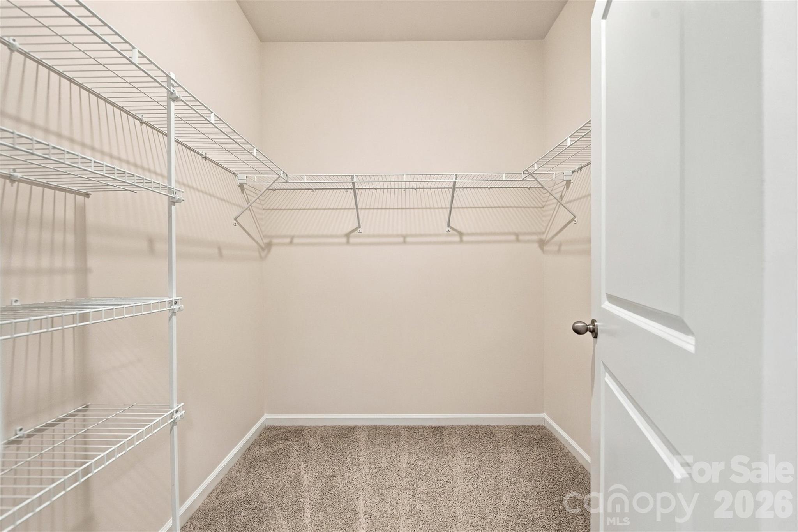
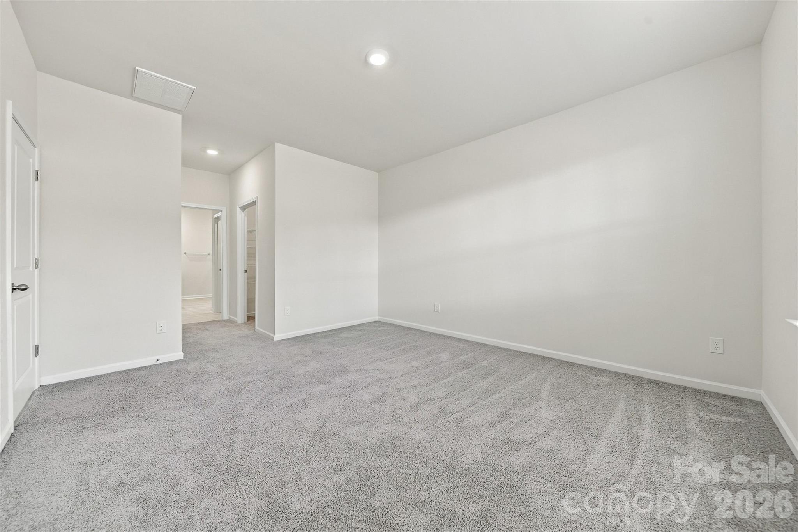
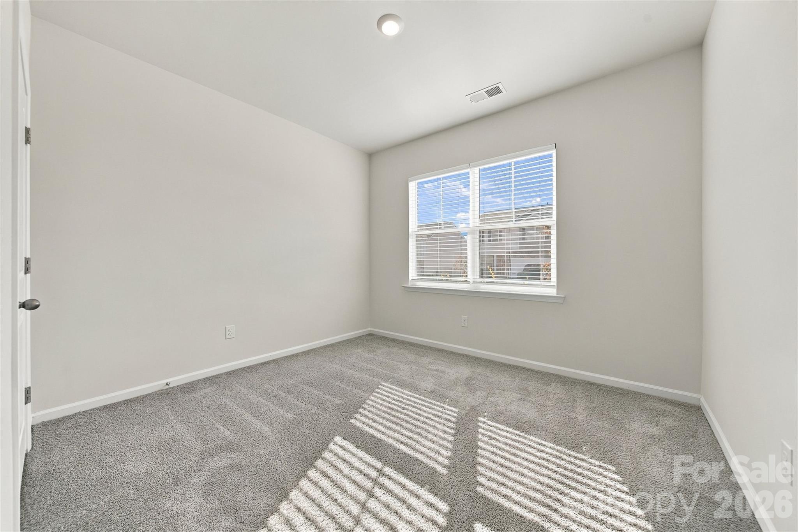
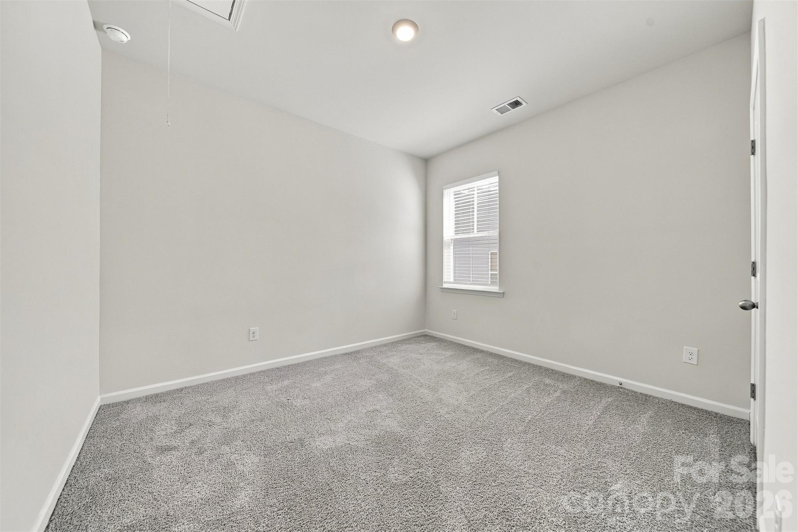
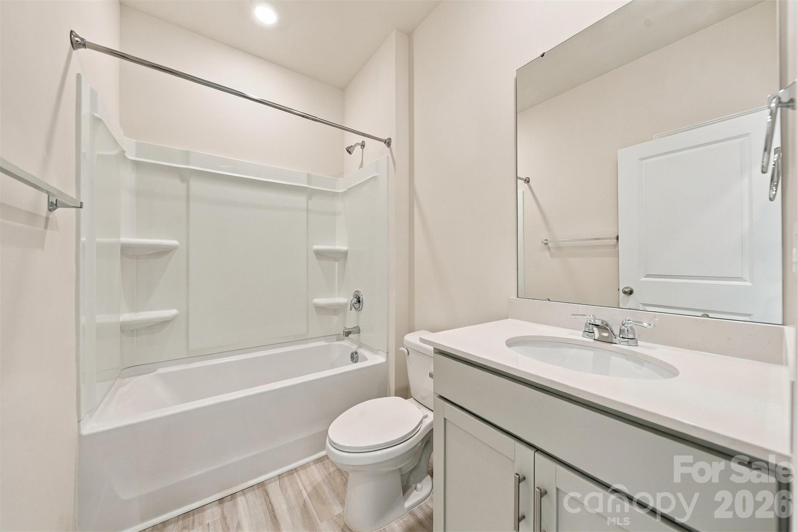
The thoughtfully designed split-bedroom floor plan offers additional privacy, with the primary suite tucked away from the secondary bedrooms. The spacious primary bedroom features a walk-in closet and an ensuite bathroom complete with a double vanity, soaking tub, and separate walk-in shower. Two additional bedrooms and a full bathroom provide flexible space for guests, a home office, or other needs. A dedicated laundry room and attached two-car garage add to the home's practical appeal.

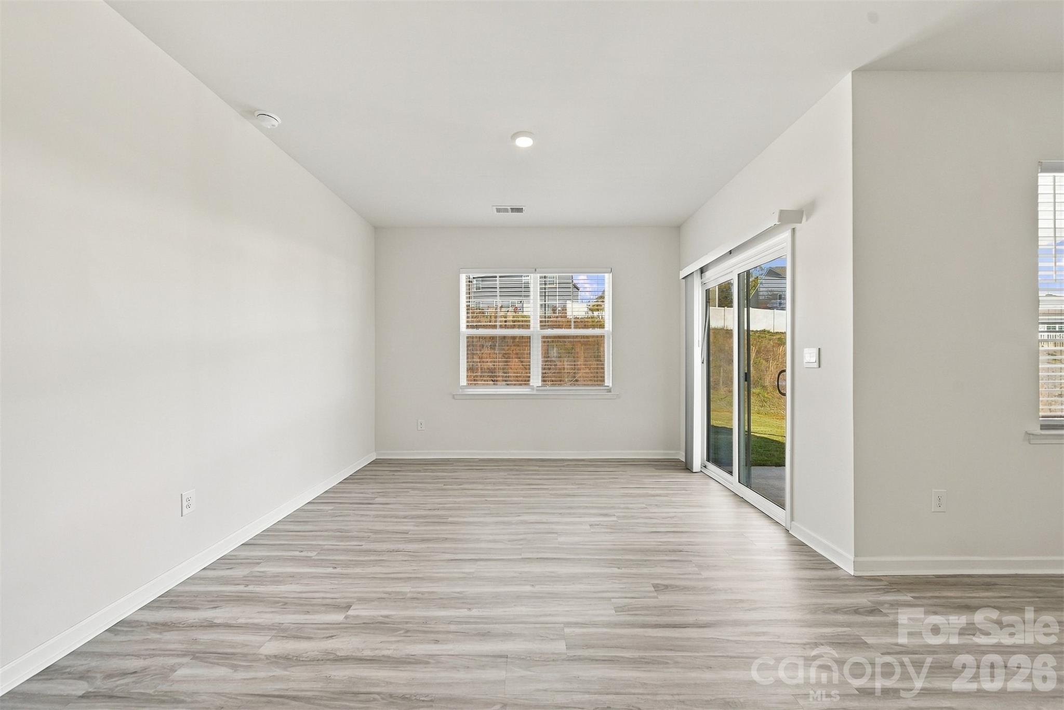
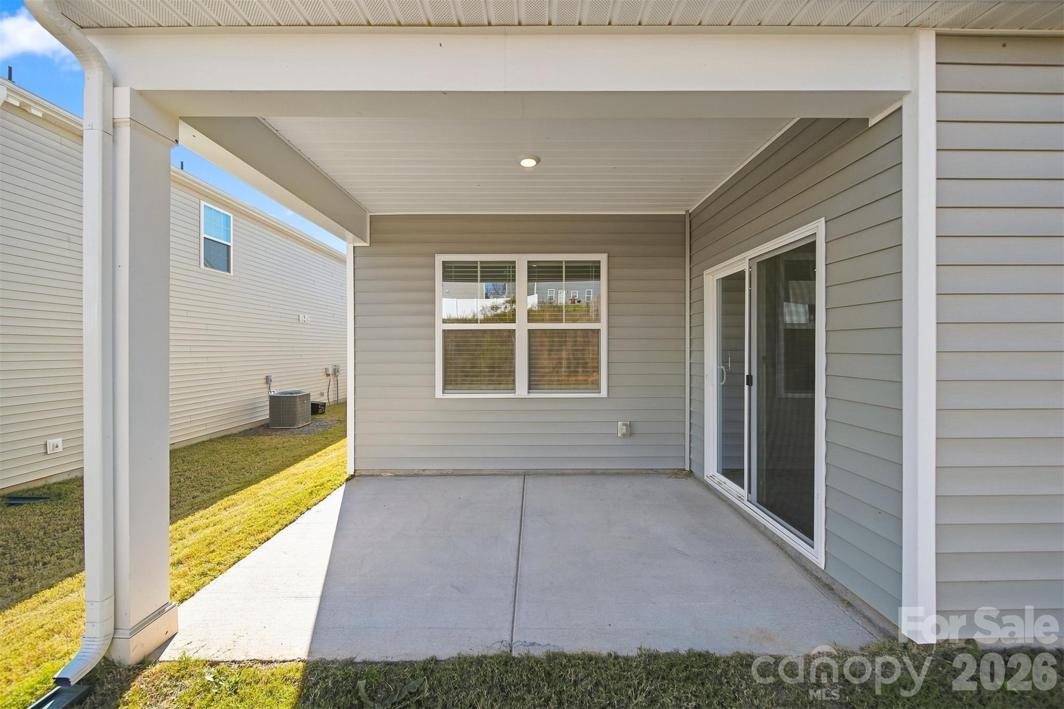
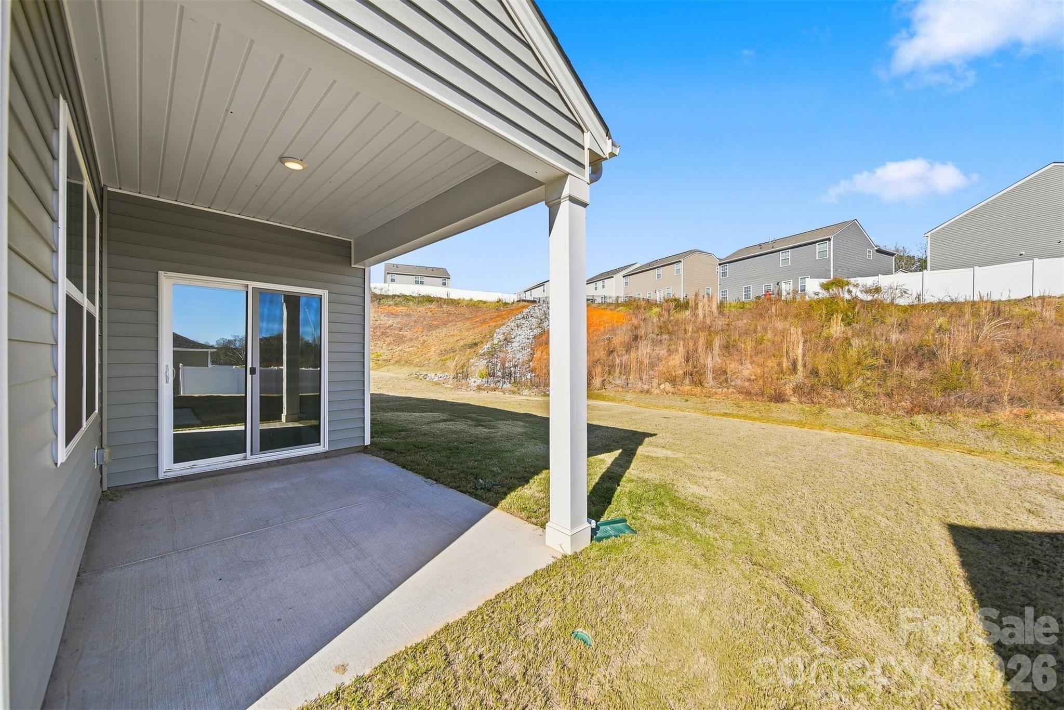
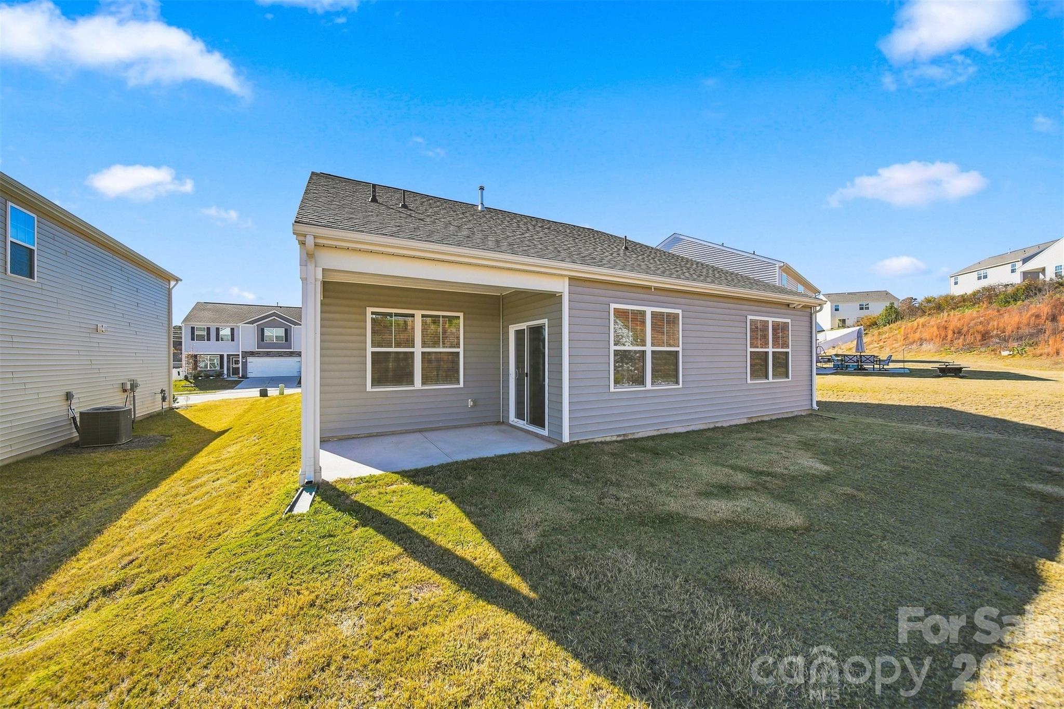
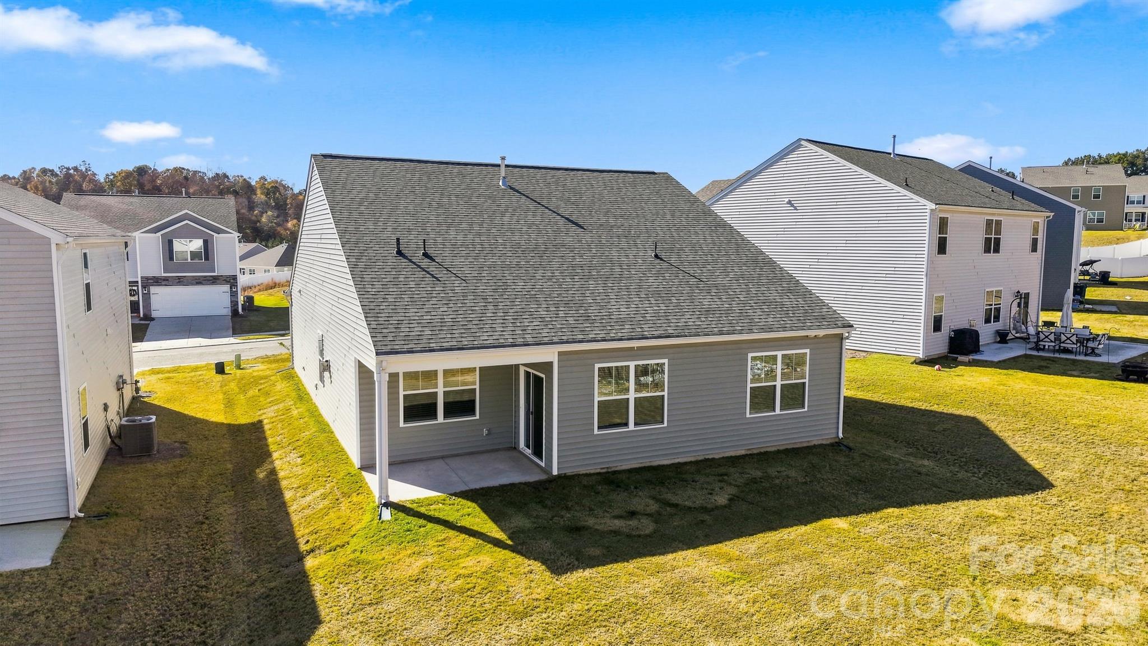
Just off the dining area, sliding glass doors open to a covered rear patio overlooking the backyard. The outdoor space offers room for entertaining, recreation, or simply enjoying a quiet afternoon. The covered patio provides a comfortable spot to unwind while taking in the surroundings.

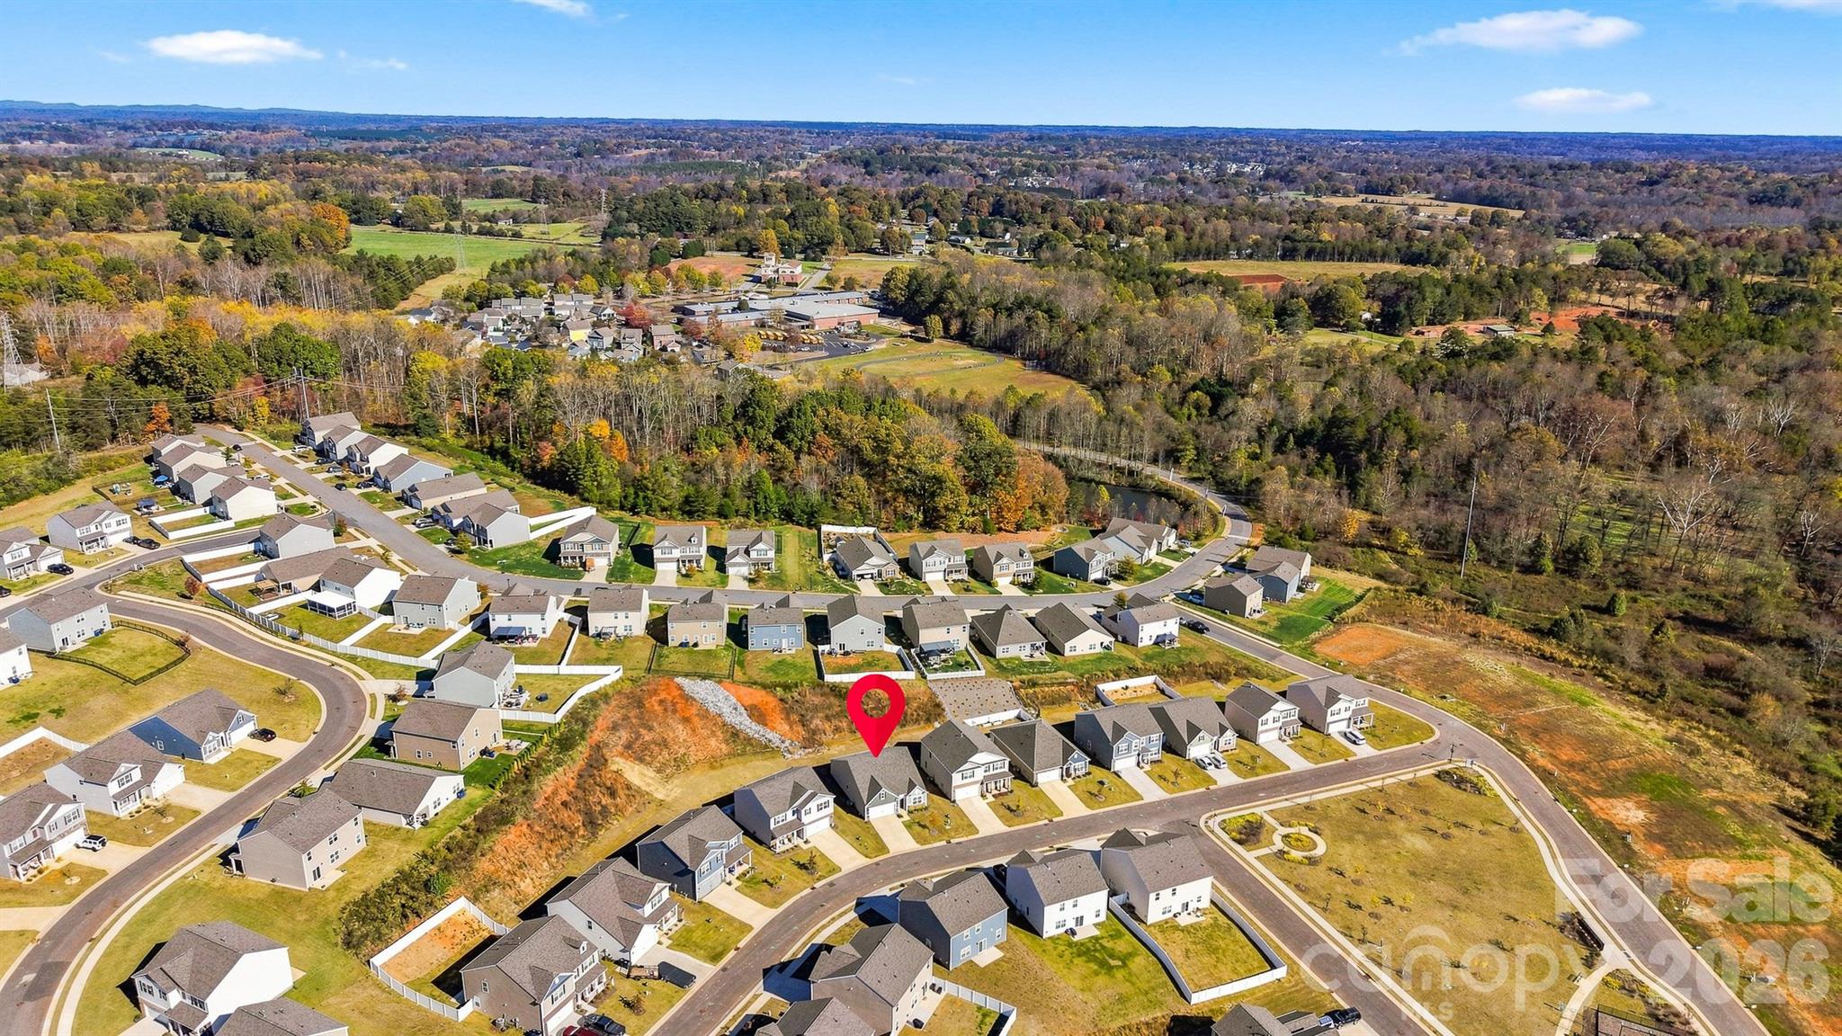
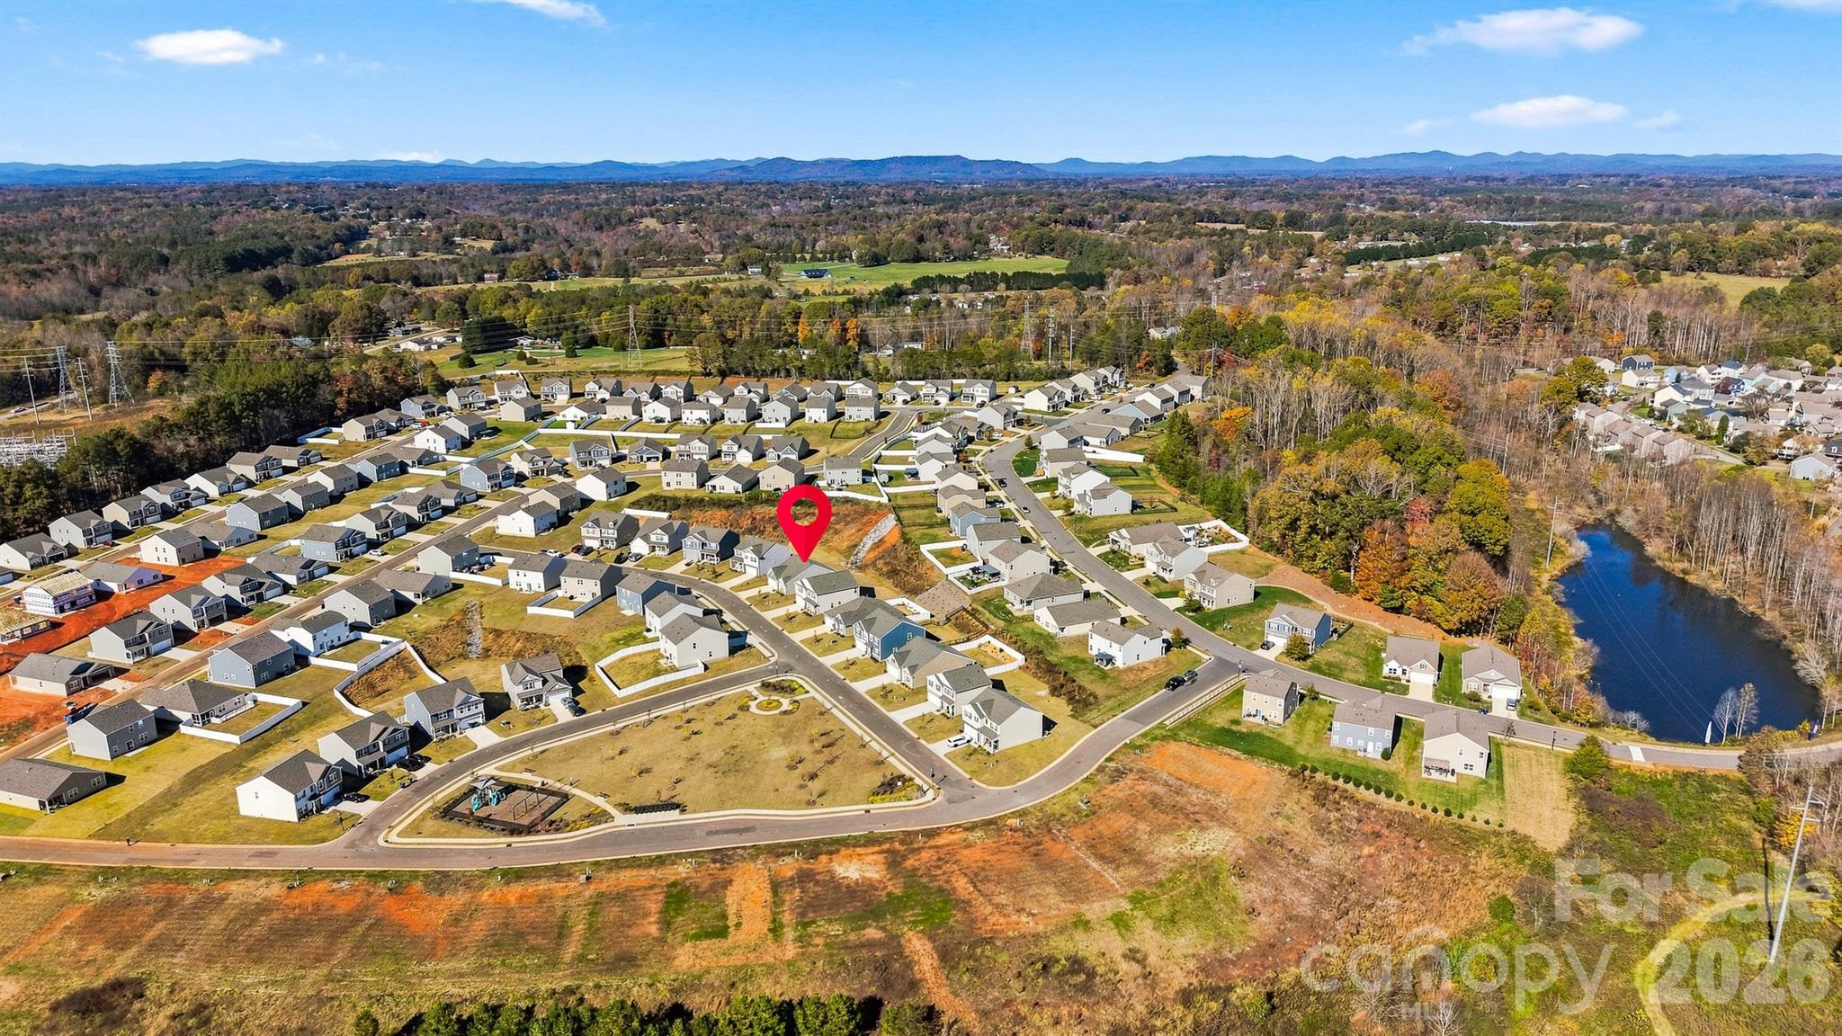
Cline Village offers a welcoming, community-oriented atmosphere, complete with a neighborhood playground and inviting spaces to enjoy the outdoors. With its attractive design, functional layout, nearly new construction, and appealing neighborhood setting, 3952 Ashton Drive NW is ready for its next owner. Schedule your private showing today and discover all this wonderful home has to offer!

3
beds

2
baths

1,618 Sq.Ft. LIVING AREA

0.26 Acres lot

Robbin Osborne

Robbin Osborne

Features & Amenities

Interior

  • total bedrooms3
  • Total bathrooms2
  • full bathrooms2
  • Laundry room Laundry Room
  • Flooring Carpet, Vinyl
  • Fireplace Gas Log
  • APPLIANCES Dishwasher, Gas Range, Microwave, Refrigerator
  • other interior Features Attic Stairs Pulldown, Kitchen Island, Pantry, Walk-In Closet(s)

Area & Lot

  • Status For Sale
  • Living Area1,618 Sq.Ft.
  • Lot Area0.26 Acres
  • MLS® ID4441886
  • TypeResidential
  • YEAR BUILT2025
  • NeighborhoodConover
  • Elementary SchoolLyle Creek
  • Middle SchoolRiver Bend
  • High SchoolBunker Hill

Exterior

  • STORIES1
  • Garage Space2.0
  • water SourceCity
  • roofArchitectural Shingle
  • parkingAttached Garage
  • HEAT TYPEForced Air, Natural Gas
  • AIR CONDITIONINGCentral Air, Heat Pump
  • sewerPublic Sewer
  • SubstructureSlab

Financial

  • Sales Price$328,000
  • HOA $76/3 mos
image

Schedule a Showing

We would love to show you our beautiful property. Please select your preferred date and time below. An agent will be in touch shortly to confirm your appointment.

Schedule a Showing

We would love to show you our beautiful property. Please select your preferred date and time below. An agent will be in touch shortly to confirm your appointment.

Thank you for your interest in 3952 Ashton Drive NW, Conover, NC 28613. We are reviewing your request and will be in touch shortly!

Mortgage Calculator

Estimate your monthly mortgage payment, including the principal and interest, property taxes, and HOA. Adjust the values to generate a more accurate rate.

All estimates are provided for informational purposes only. Actual amounts may vary.
$0,000 Your Payment 20 15 65
$0,000 Your Payment

Conover

Explore

Work With Us

Bring your dreams home now.

Follow Us on Instagram