Leave a Message

By providing your contact information to Osborne Real Estate Group, your personal information will be processed in accordance with Osborne Real Estate Group's Privacy Policy. By checking the box(es) below, you consent to receive communications regarding your real estate inquiries and related marketing and promotional updates in the manner selected by you. For SMS text messages, message frequency varies. Message and data rates may apply. You may opt out of receiving further communications from Osborne Real Estate Group at any time. To opt out of receiving SMS text messages, reply STOP to unsubscribe.

Thank you for your message. We will be in touch with you shortly.

Search Homes
516 Mystic Park Alley Unit: 3
SEE ALL PHOTOS
516 Mystic Park Alley Unit: 3
Courtesy of Ivester Jackson Christie's, Austin Quick Listing Contact: [email protected] 
For Sale

516 Mystic Park Alley Unit: 3

516 Mystic Park Alley Unit: 3, Huntersville, NC 28078

$489,900
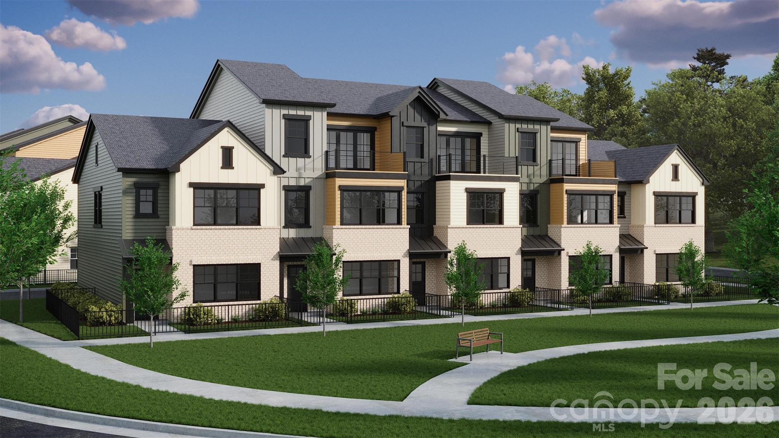
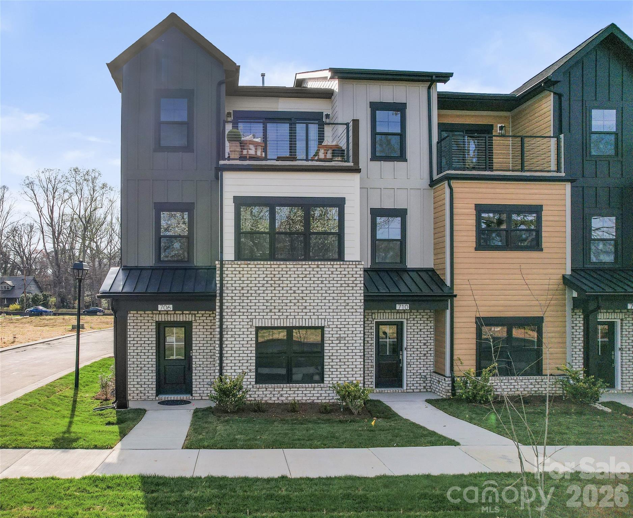
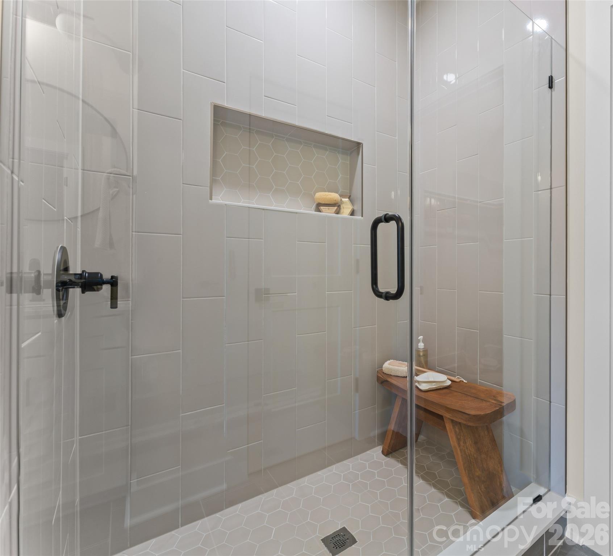
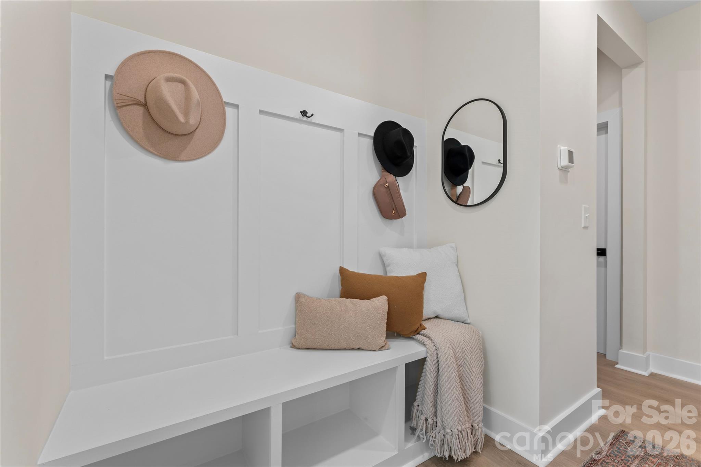
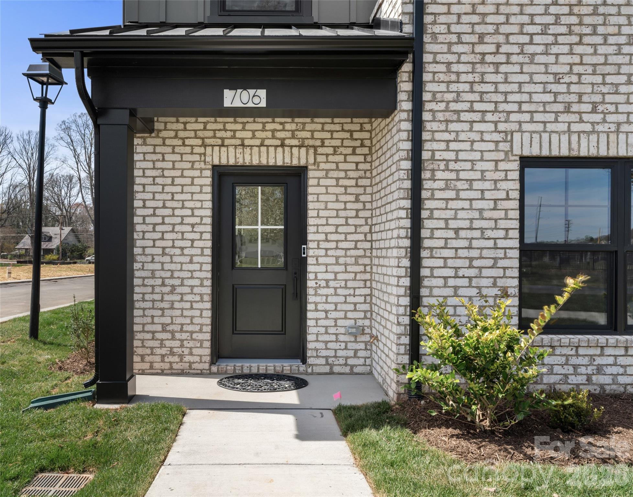
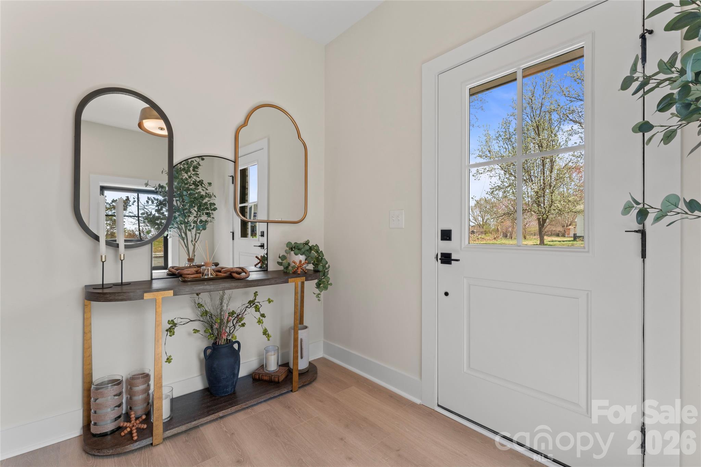
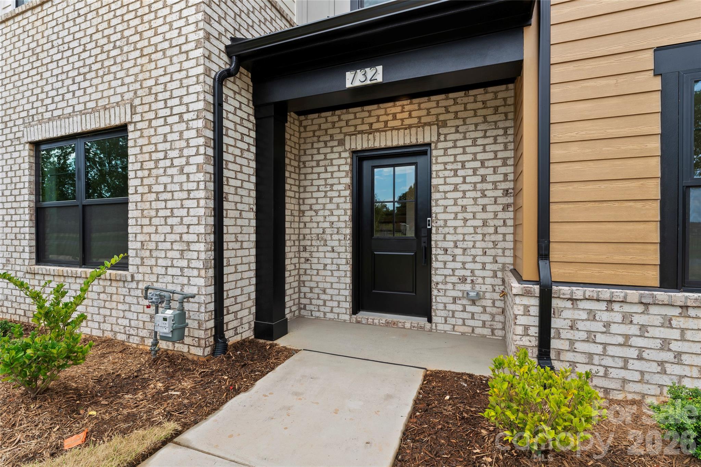
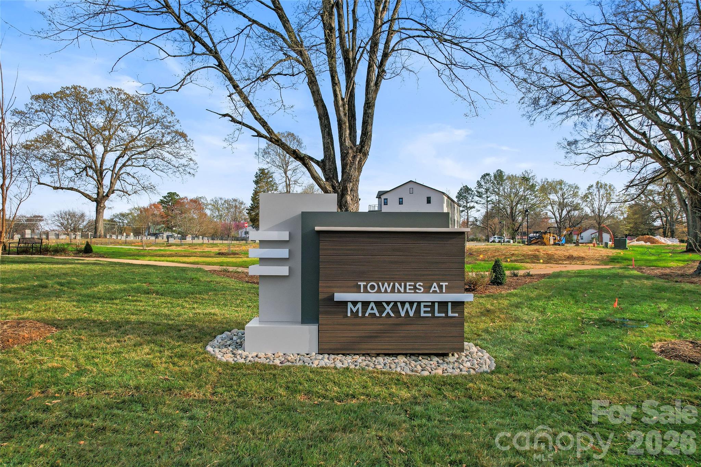
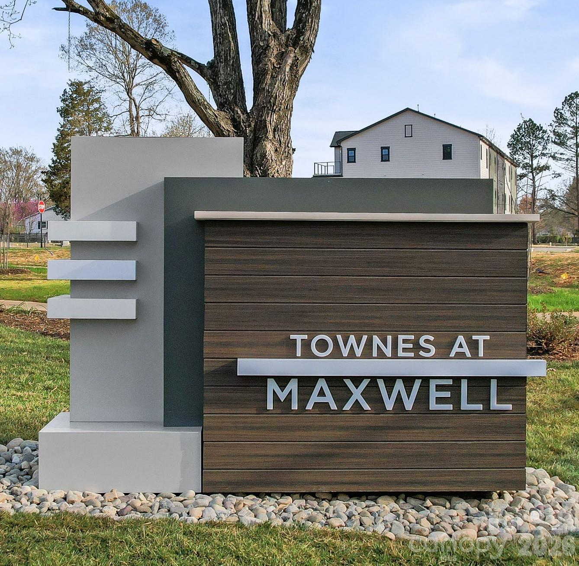
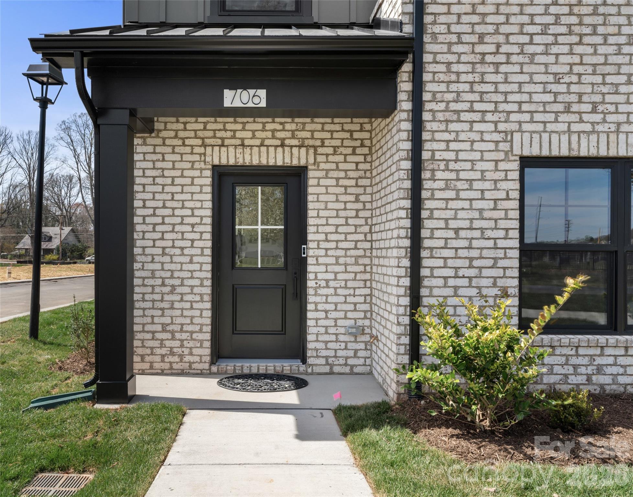
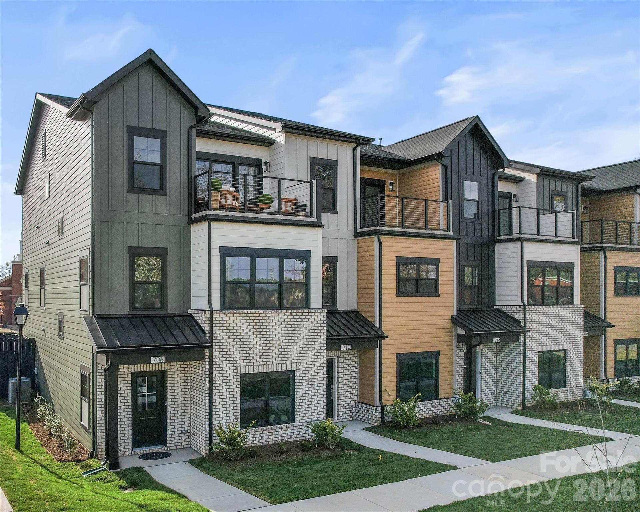
Welcome to the Juniper Plan in Phase 2 at Townes at Maxwell in Huntersville. Construction is now underway on this thoughtfully designed three-story townhome offering flexibility, functionality, and modern living.

**Priced at $489,900, this home includes more than $20,000 in builder-installed upgrades, plus the builder is offering up to $10,000 toward closing costs.**

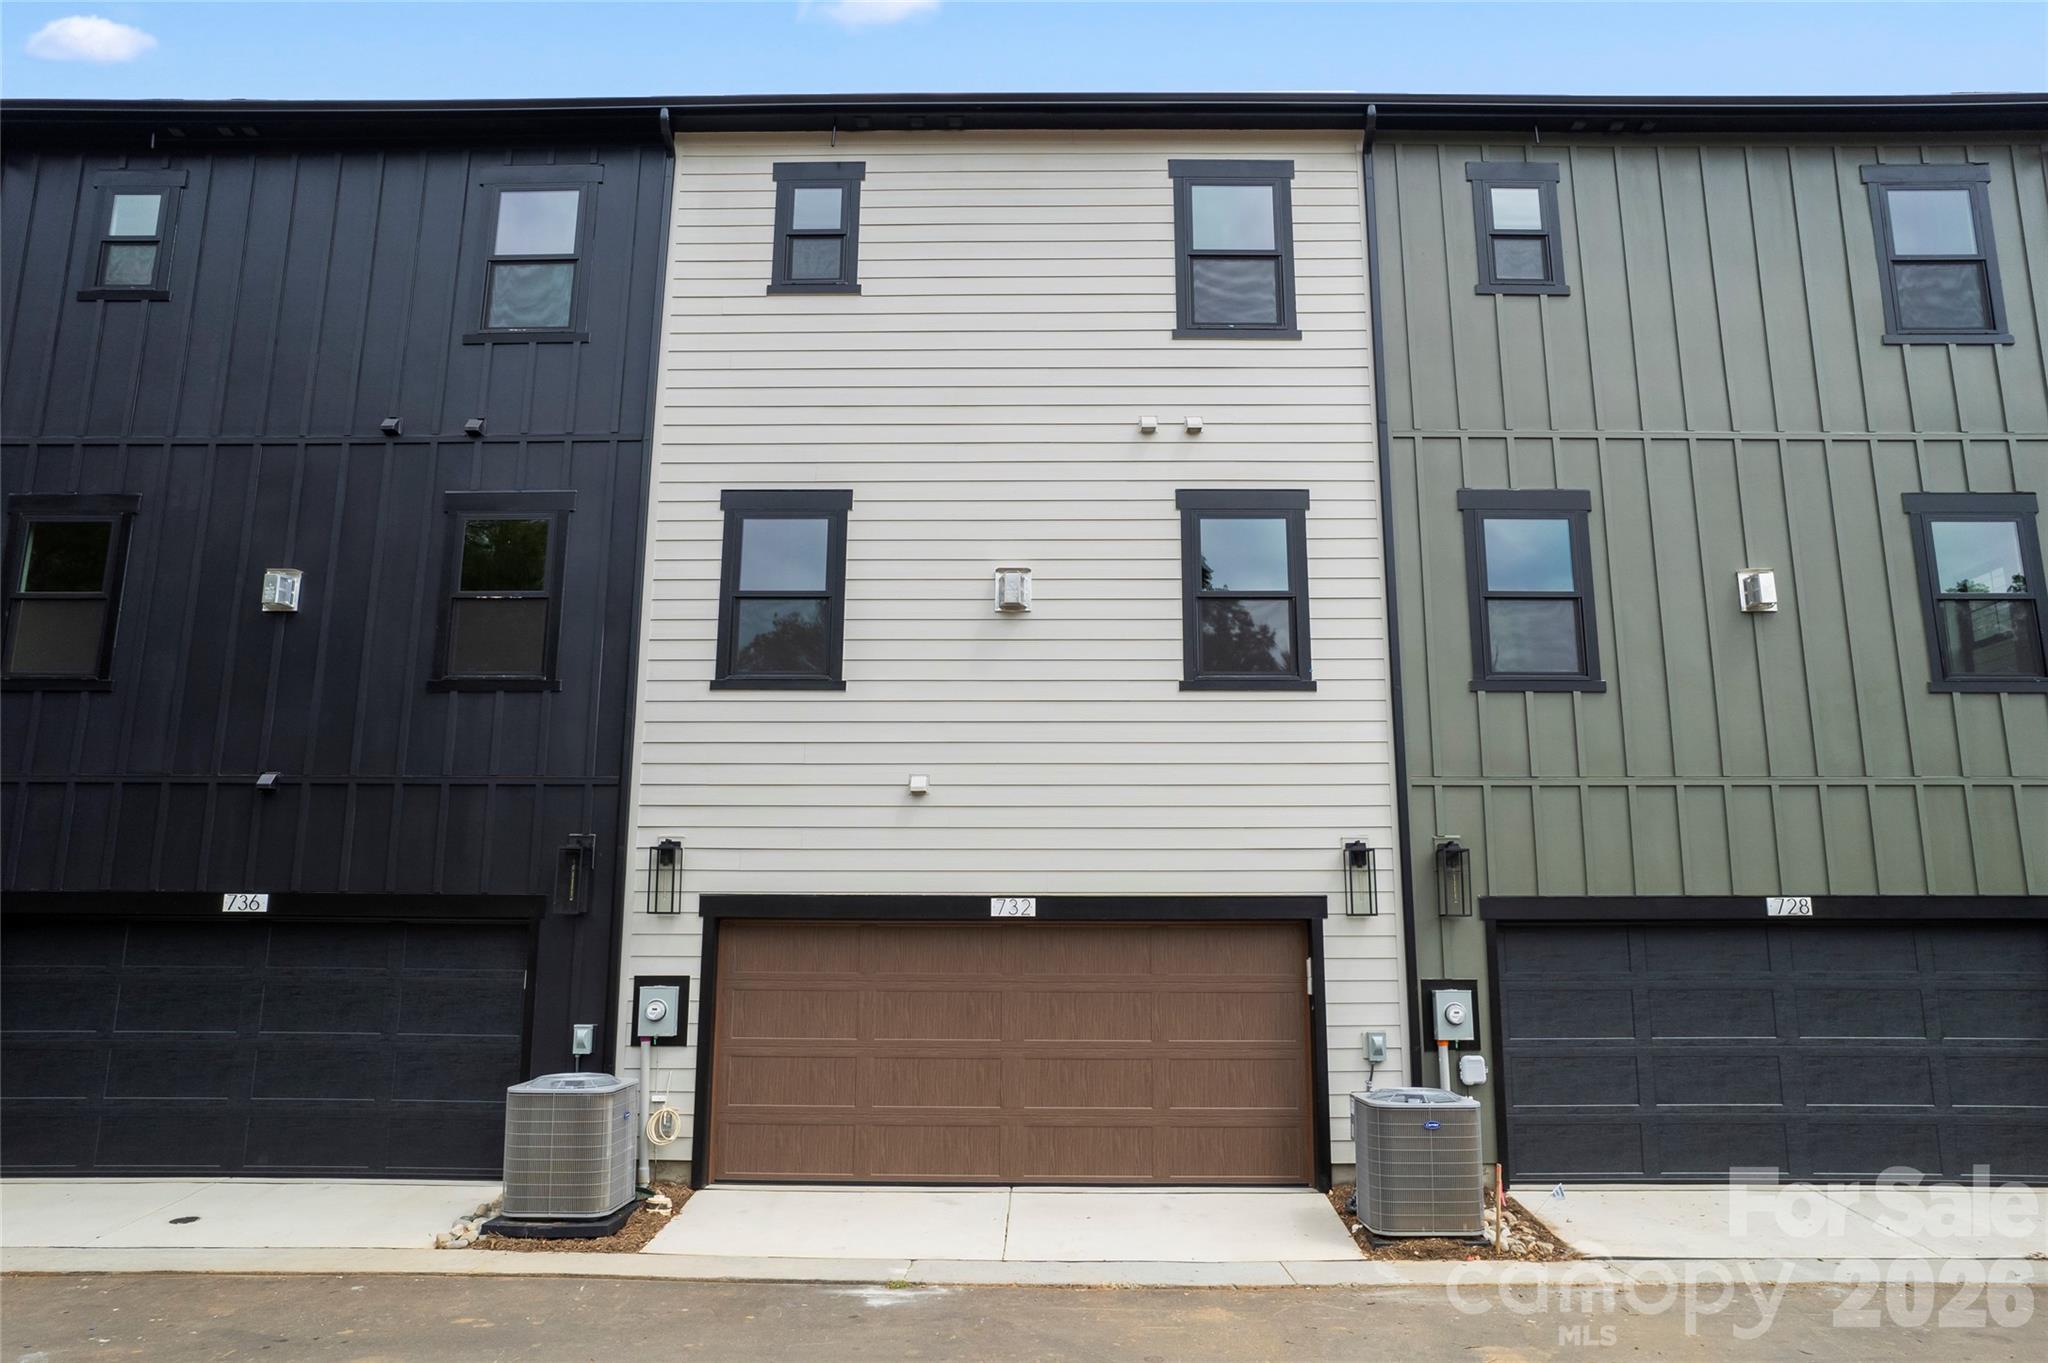
The Juniper features a two-car garage and primary living spaces on the main level, providing the convenience of everyday living without sacrificing the additional space of a three-story design.

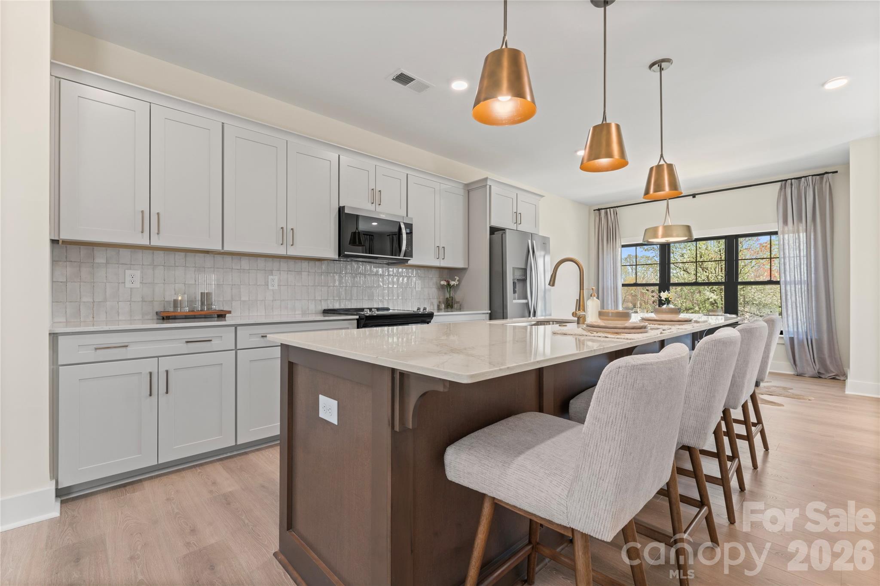
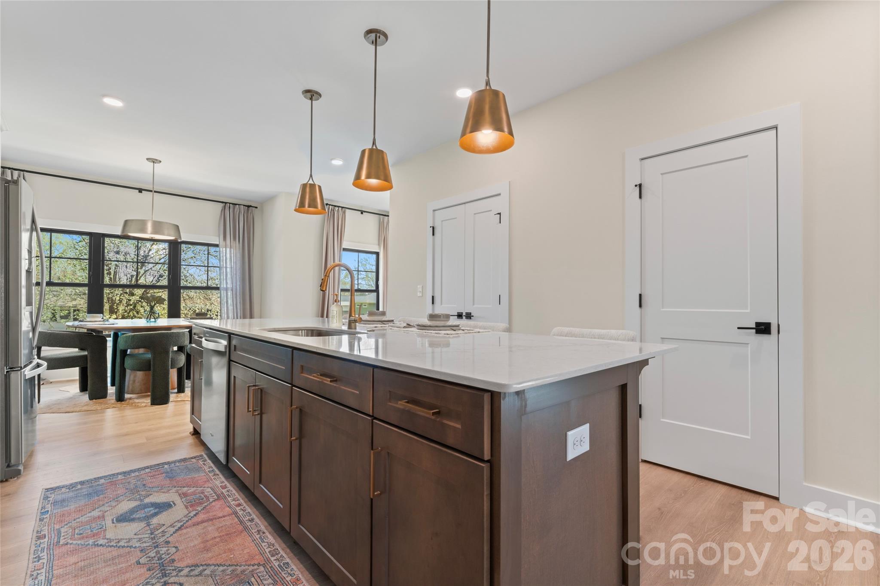
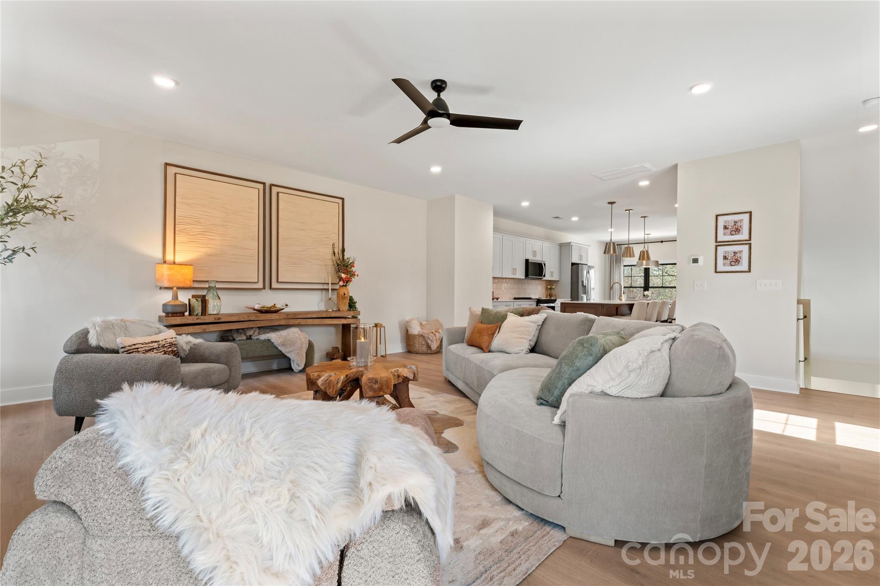
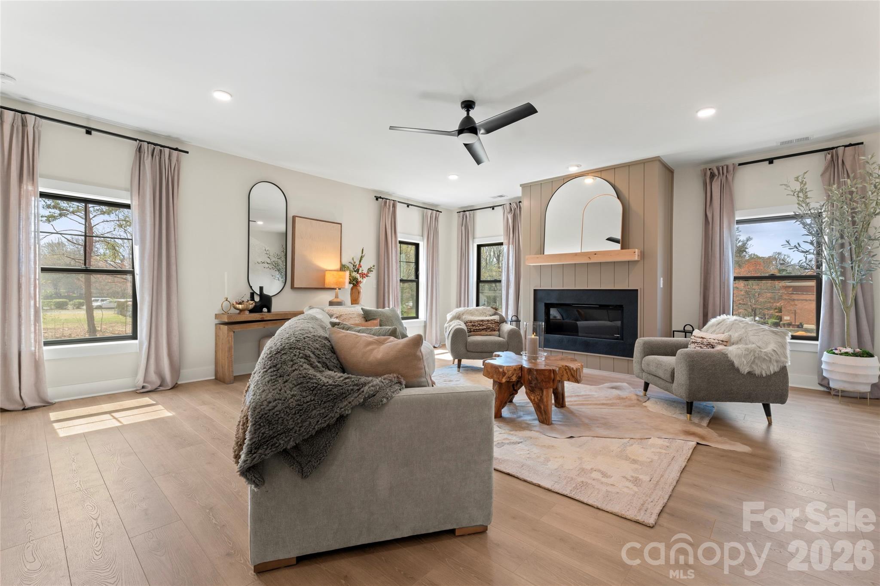
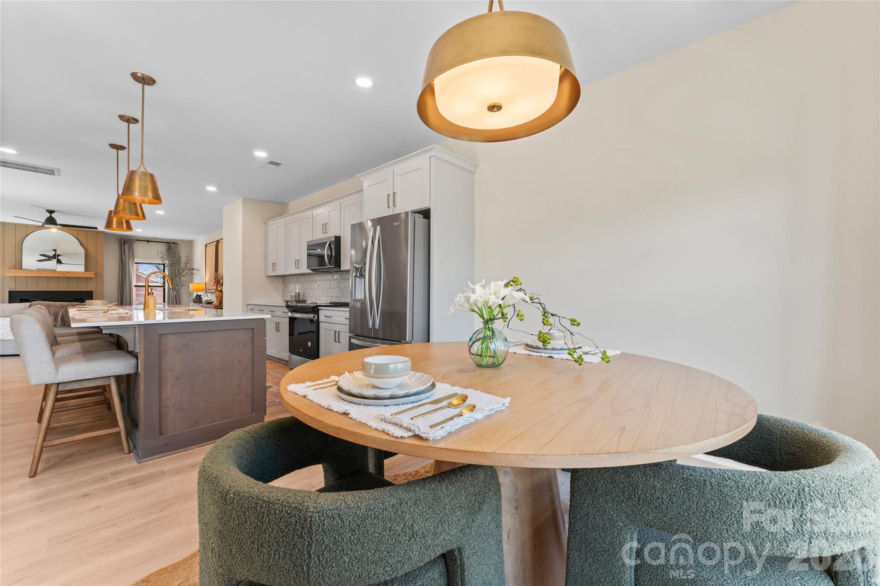
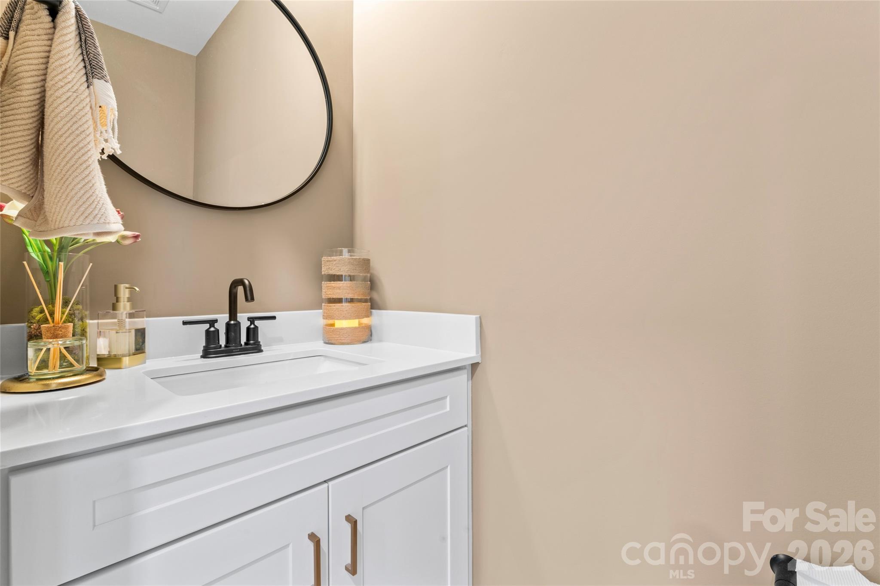
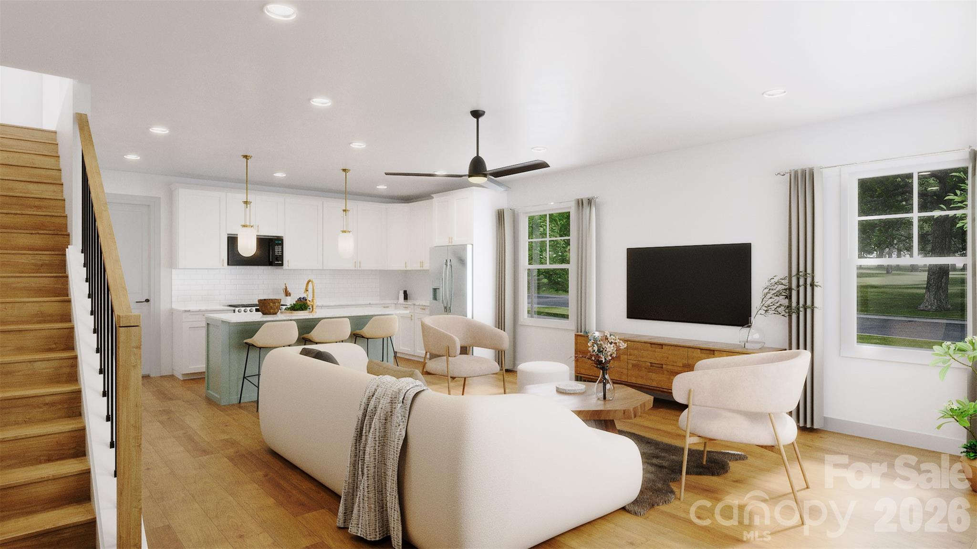
The main level is bright and open, with a seamless flow between the kitchen, dining area, and gathering room--ideal for entertaining, relaxing, and everyday living.

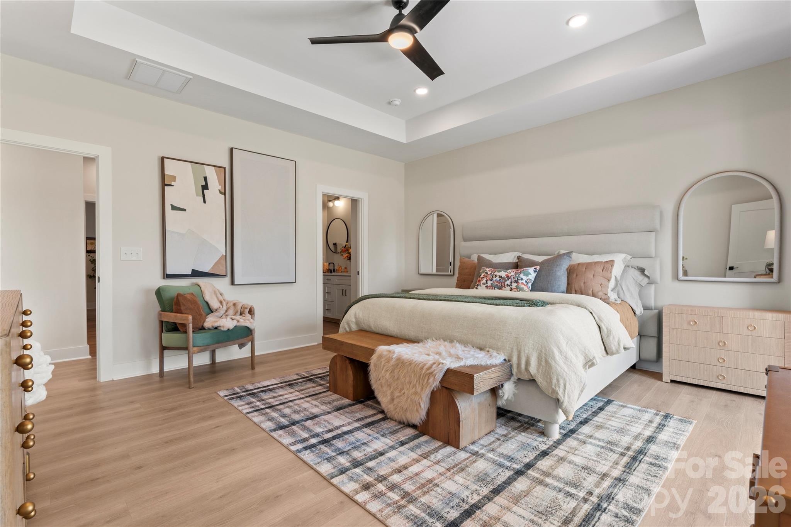
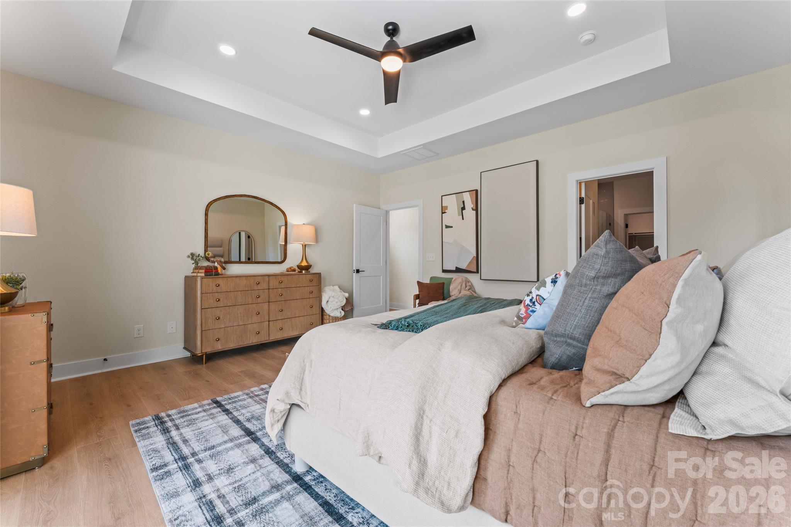
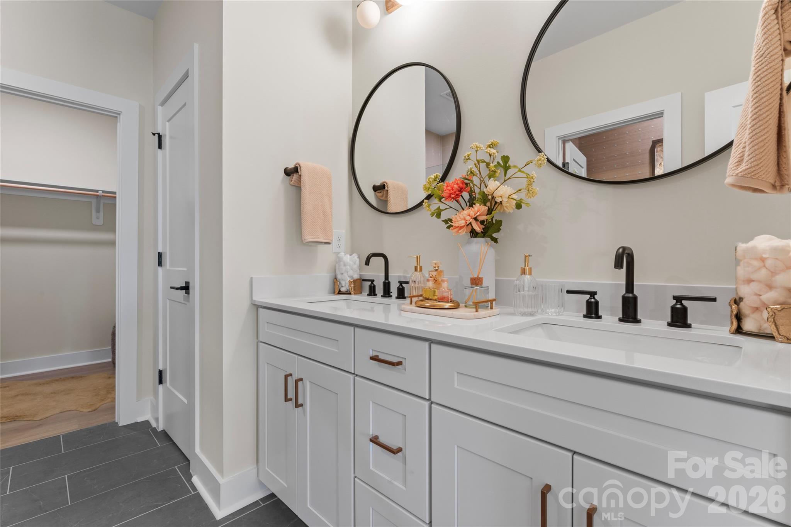
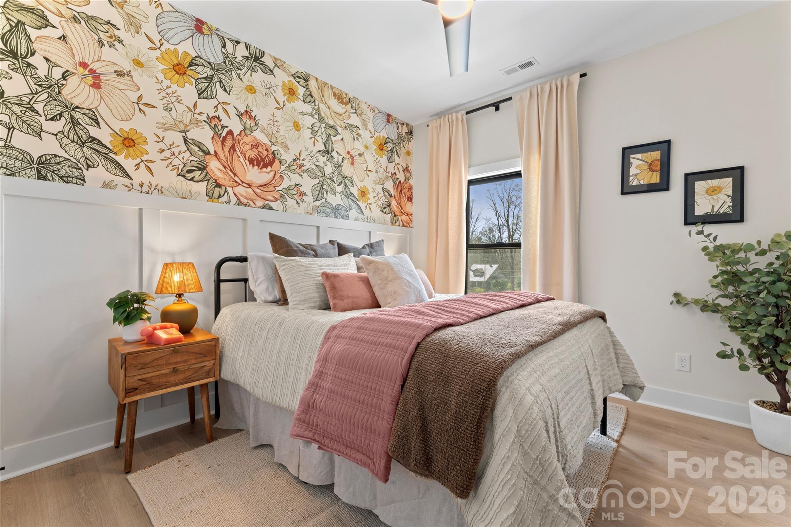
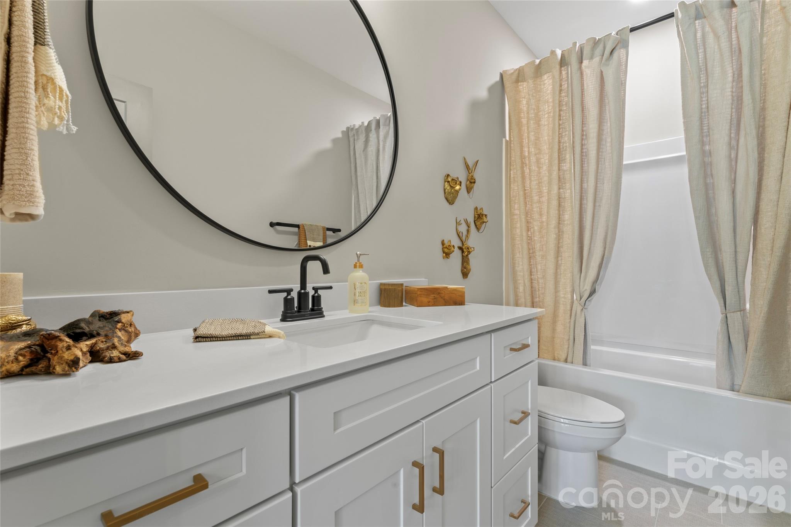
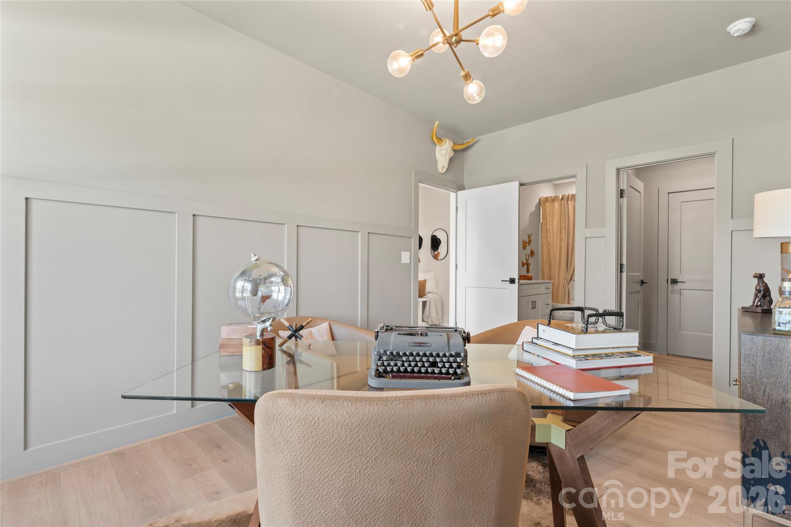
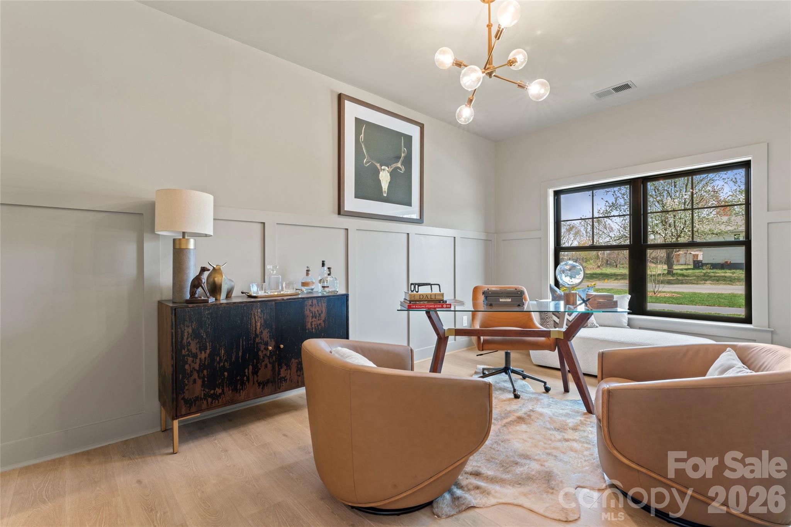
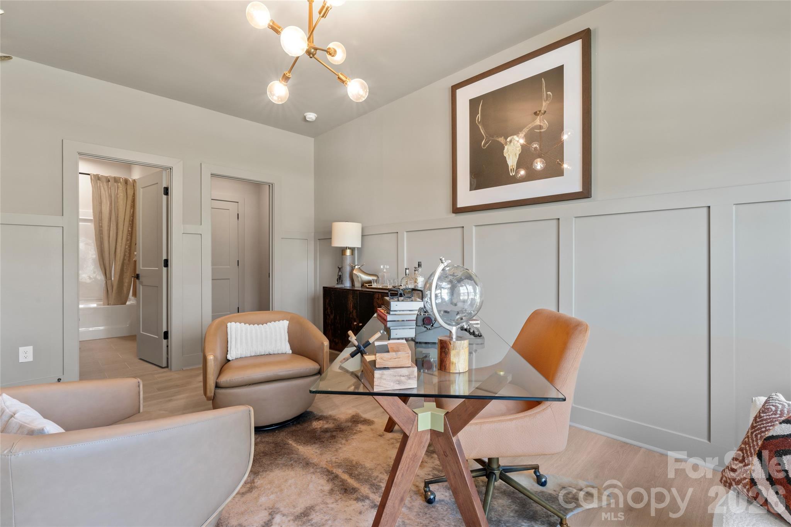
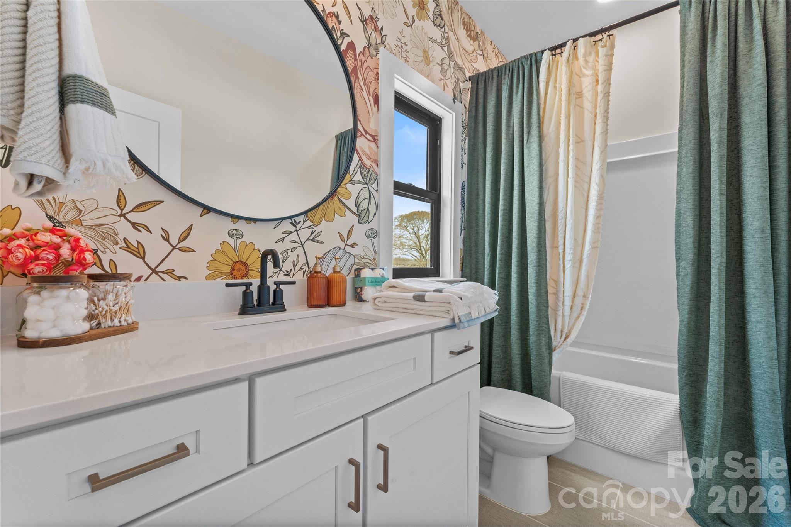
On the second floor, two private en-suite bedrooms each feature a walk-in closet, creating excellent separation and flexibility for family, guests, a home office, or multi-generational living.

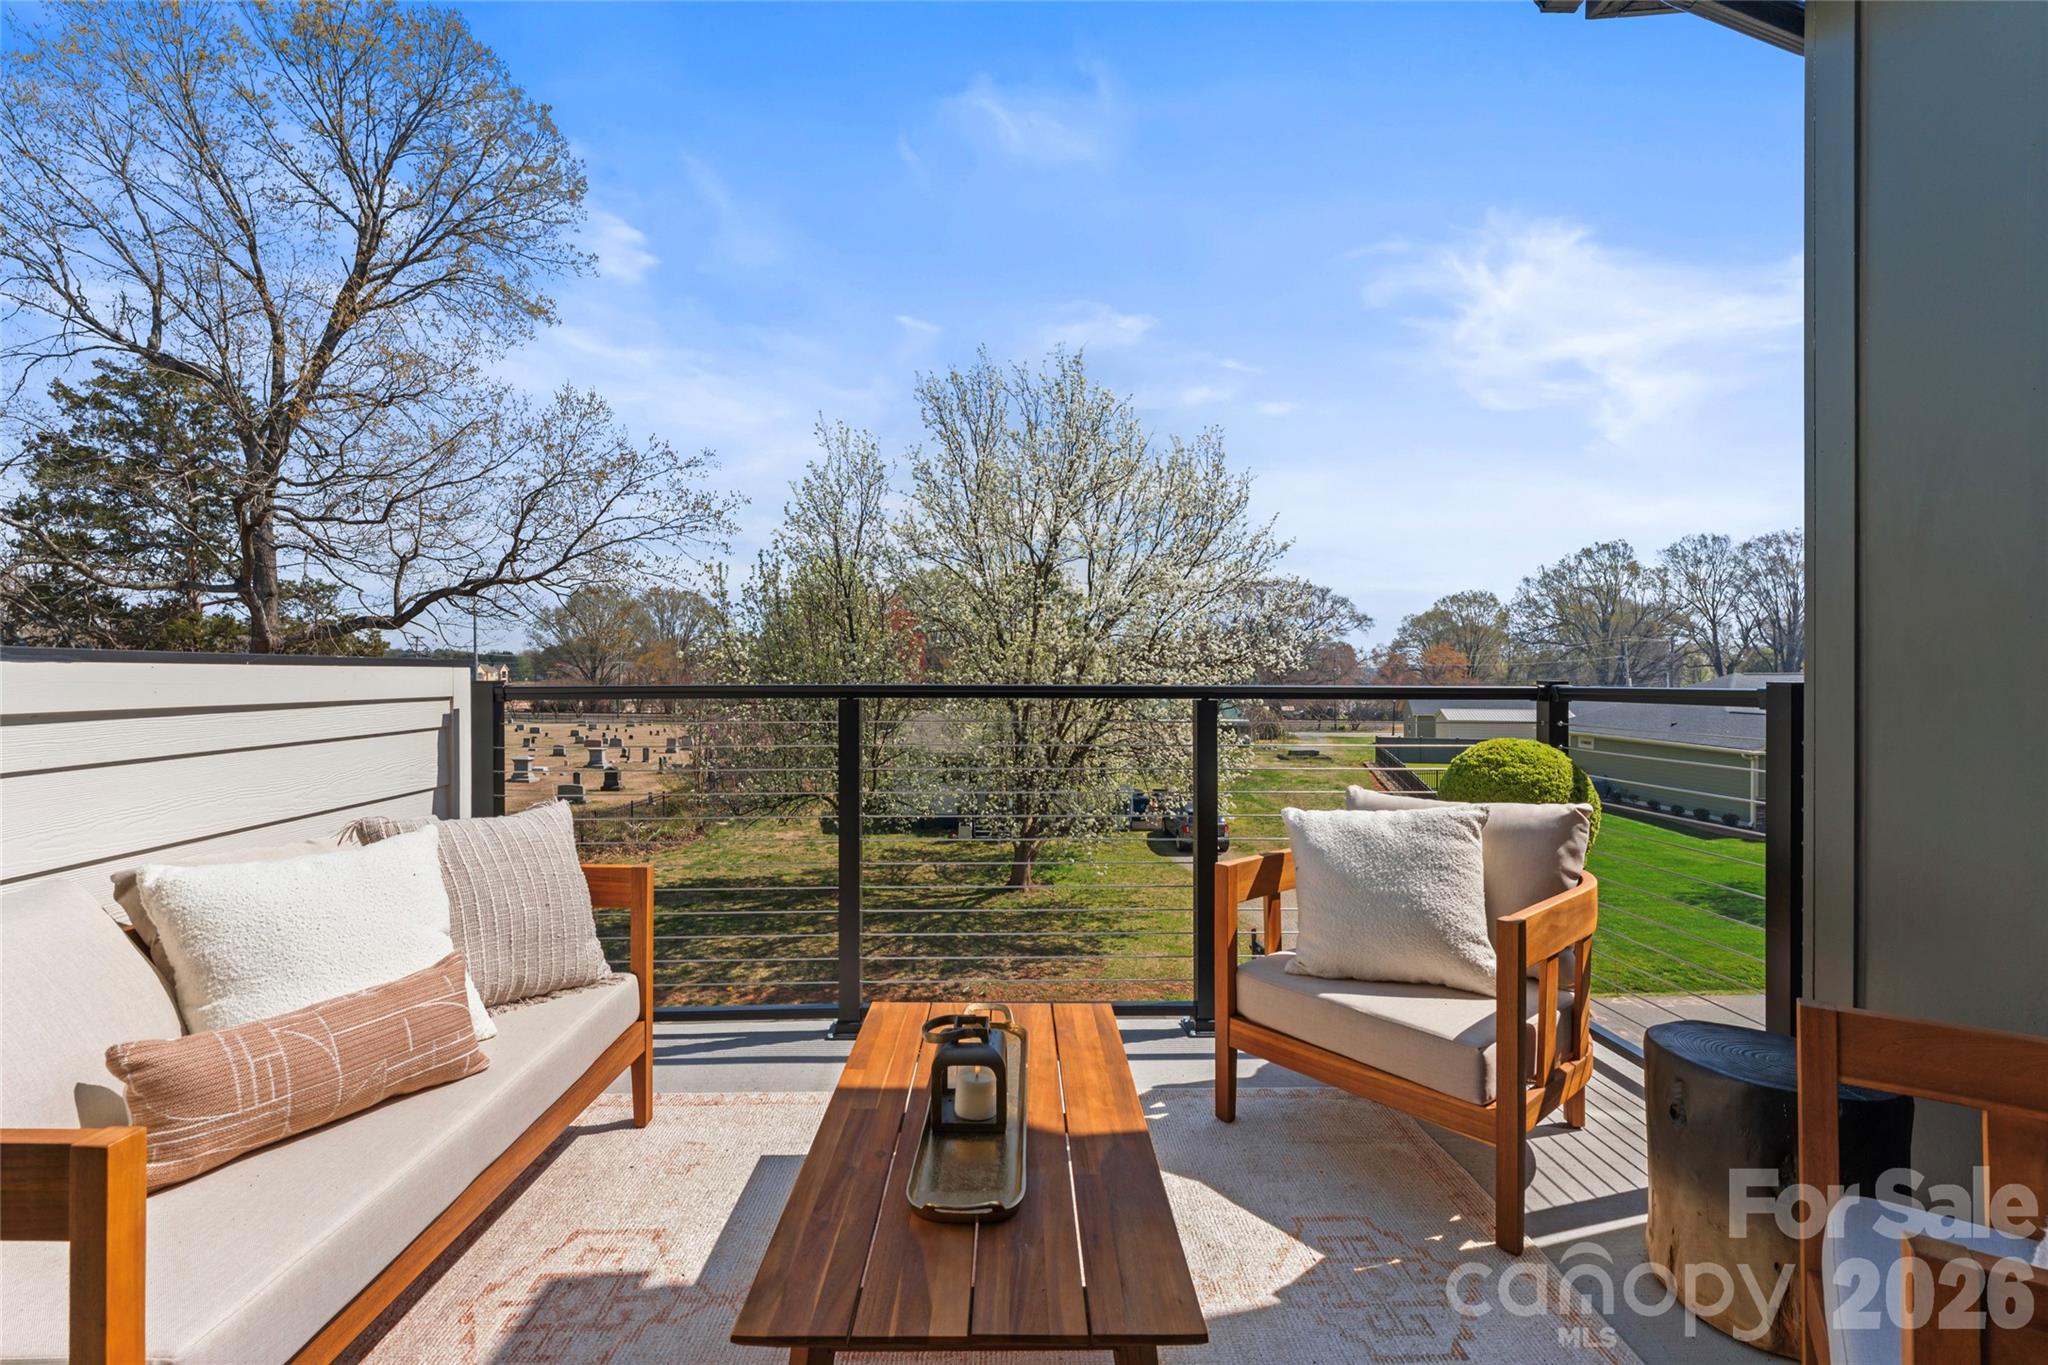
The third floor expands the possibilities with a spacious bonus or flex room that opens to a private balcony. This versatile space is ideal for a media room, home gym, office, game room, or additional gathering area. The third level also includes an additional en-suite bedroom with a walk-in closet, along with extra storage to help keep everything organized.

With more than $20,000 in builder-installed upgrades and up to $10,000 in builder-paid closing costs, this home presents an exciting opportunity to secure new construction in one of Huntersville's most walkable communities. Because construction has begun, available structural options and design selections may be limited based on the current stage of construction. Builder contract required.

Townes at Maxwell is conveniently located near restaurants, shopping, the Greenway, and Holbrook Park. The community is just 1.5 miles from I-77 and approximately 15 minutes from Birkdale Village, with convenient access to Lake Norman and Charlotte.

Contact the listing agent for complete incentive details, available selections, and current construction updates. Secure your Phase 2 Juniper today.

8/7/2026 12:00PM - 4:00PM EDT

8/8/2026 12:00PM - 4:00PM EDT

8/9/2026 11:30AM - 3:30PM EDT

3
beds

4
baths

2,358 Sq.Ft. LIVING AREA

1,306.8 Sq.Ft. lot

Features & Amenities

Interior

  • total bedrooms3
  • Total bathrooms4
  • full bathrooms3
  • half bathroom1
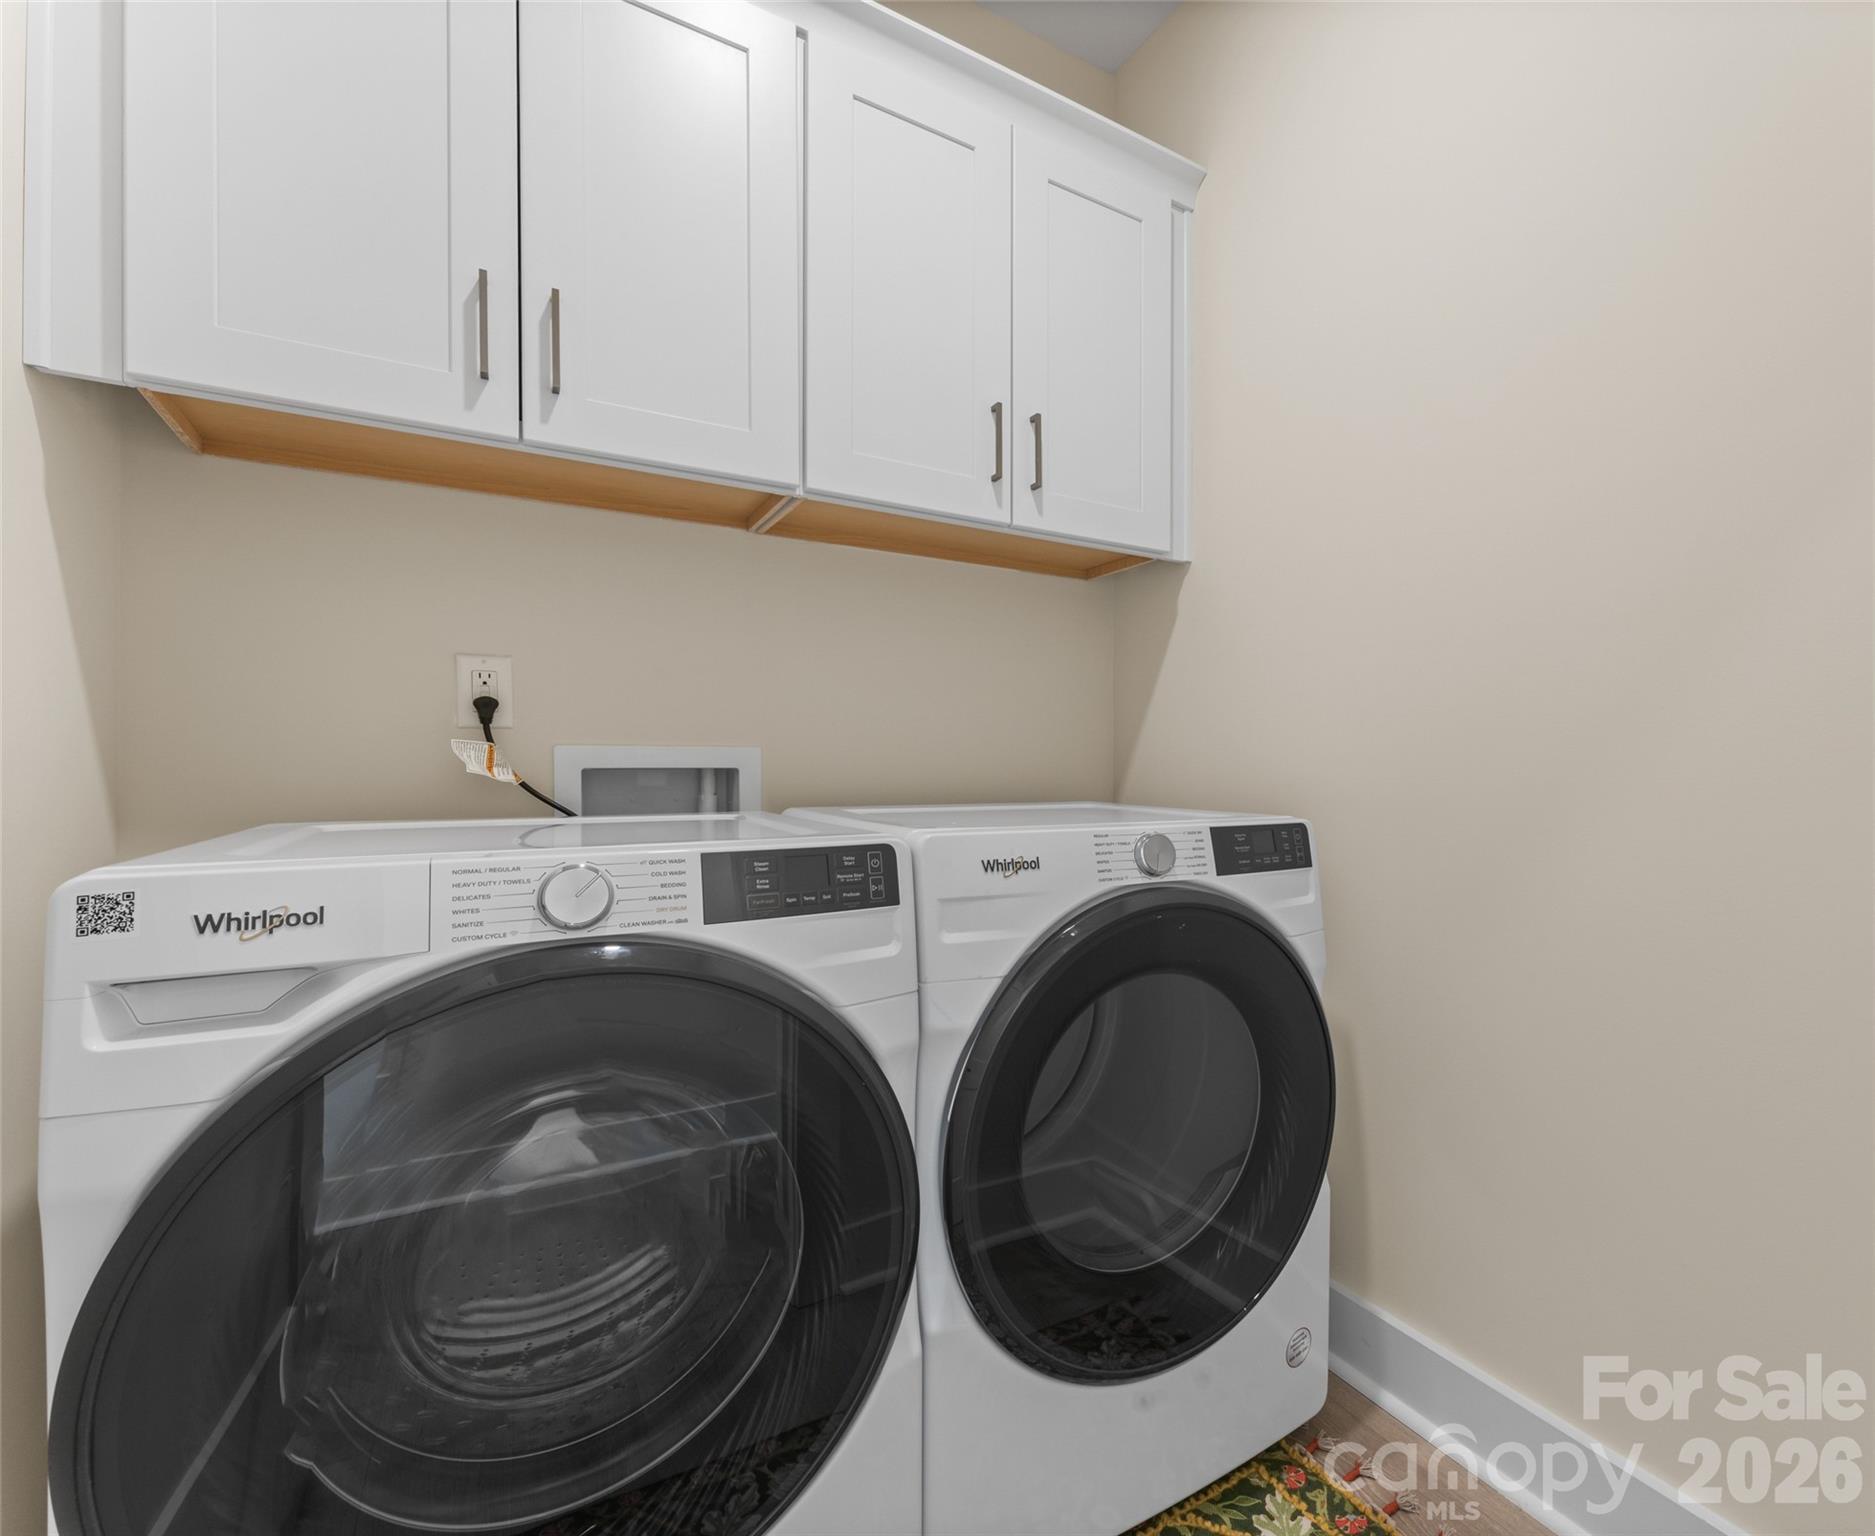
  • Laundry room Electric Dryer Hookup, In Hall, Inside, Upper Level, Washer Hookup
  • Flooring Carpet, Laminate, Tile
  • APPLIANCES Dishwasher, Disposal, Exhaust Fan, Gas Cooktop, Microwave

Area & Lot

  • Status For Sale
  • OPEN HOUSE

    8/7/2026 12:00PM - 4:00PM EDT

    8/8/2026 12:00PM - 4:00PM EDT

    8/9/2026 11:30AM - 3:30PM EDT

  • Living Area2,358 Sq.Ft.
  • Lot Area1,306.8 Sq.Ft.
  • MLS® ID4354458
  • TypeTownhouse
  • YEAR BUILT2026
  • NeighborhoodLake Norman
  • Architecture StylesContemporary, Modern
  • Elementary SchoolHuntersville
  • Middle SchoolBailey
  • High SchoolUnspecified

Exterior

  • STORIES3
  • Garage Space2.0
  • water SourceCity
  • roofArchitectural Shingle
  • parkingAttached Garage, Parking Lot, Parking Space(s)
  • HEAT TYPENatural Gas
  • AIR CONDITIONINGCentral Air, Gas
  • sewerPublic Sewer
  • SubstructureSlab
  • security FeaturesSmoke Detector(s)
  • other exterior FeaturesLawn Maintenance

Financial

  • Sales Price$489,900
  • HOA $240/mo
image

Schedule a Showing

We would love to show you our beautiful property. Please select your preferred date and time below. An agent will be in touch shortly to confirm your appointment.

Schedule a Showing

We would love to show you our beautiful property. Please select your preferred date and time below. An agent will be in touch shortly to confirm your appointment.

Thank you for your interest in 516 Mystic Park Alley Unit: 3, Huntersville, NC 28078. We are reviewing your request and will be in touch shortly!

Mortgage Calculator

Estimate your monthly mortgage payment, including the principal and interest, property taxes, and HOA. Adjust the values to generate a more accurate rate.

All estimates are provided for informational purposes only. Actual amounts may vary.
$0,000 Your Payment 20 15 65
$0,000 Your Payment

Lake Norman

Explore

Work With Us

Bring your dreams home now.

Follow Us on Instagram