Leave a Message

By providing your contact information to Osborne Real Estate Group, your personal information will be processed in accordance with Osborne Real Estate Group's Privacy Policy. By checking the box(es) below, you consent to receive communications regarding your real estate inquiries and related marketing and promotional updates in the manner selected by you. For SMS text messages, message frequency varies. Message and data rates may apply. You may opt out of receiving further communications from Osborne Real Estate Group at any time. To opt out of receiving SMS text messages, reply STOP to unsubscribe.

Thank you for your message. We will be in touch with you shortly.

Search Homes
5773 Long Bay Drive
5773 Long Bay Drive
5773 Long Bay Drive
5773 Long Bay Drive
5773 Long Bay Drive
5773 Long Bay Drive
5773 Long Bay Drive
5773 Long Bay Drive
5773 Long Bay Drive
5773 Long Bay Drive
5773 Long Bay Drive
5773 Long Bay Drive
5773 Long Bay Drive
5773 Long Bay Drive
5773 Long Bay Drive
5773 Long Bay Drive
5773 Long Bay Drive
5773 Long Bay Drive
5773 Long Bay Drive
5773 Long Bay Drive
5773 Long Bay Drive
5773 Long Bay Drive
5773 Long Bay Drive
5773 Long Bay Drive
5773 Long Bay Drive
5773 Long Bay Drive
5773 Long Bay Drive
5773 Long Bay Drive
5773 Long Bay Drive
5773 Long Bay Drive
5773 Long Bay Drive
5773 Long Bay Drive
5773 Long Bay Drive
5773 Long Bay Drive
5773 Long Bay Drive
5773 Long Bay Drive
5773 Long Bay Drive
5773 Long Bay Drive
5773 Long Bay Drive
5773 Long Bay Drive
SEE ALL PHOTOS
5773 Long Bay Drive
5773 Long Bay Drive
5773 Long Bay Drive
5773 Long Bay Drive
5773 Long Bay Drive
5773 Long Bay Drive
5773 Long Bay Drive
5773 Long Bay Drive
5773 Long Bay Drive
5773 Long Bay Drive
5773 Long Bay Drive
5773 Long Bay Drive
5773 Long Bay Drive
5773 Long Bay Drive
5773 Long Bay Drive
5773 Long Bay Drive
5773 Long Bay Drive
5773 Long Bay Drive
5773 Long Bay Drive
5773 Long Bay Drive
5773 Long Bay Drive
5773 Long Bay Drive
5773 Long Bay Drive
5773 Long Bay Drive
5773 Long Bay Drive
5773 Long Bay Drive
5773 Long Bay Drive
5773 Long Bay Drive
5773 Long Bay Drive
5773 Long Bay Drive
5773 Long Bay Drive
5773 Long Bay Drive
5773 Long Bay Drive
5773 Long Bay Drive
5773 Long Bay Drive
5773 Long Bay Drive
5773 Long Bay Drive
5773 Long Bay Drive
5773 Long Bay Drive
5773 Long Bay Drive
Courtesy of Ace Home Sales LLC, Sandra Puett Listing Contact: [email protected] 
Sold

5773 Long Bay Drive

5773 Long Bay Drive, Granite Falls, NC 28630

$635,000
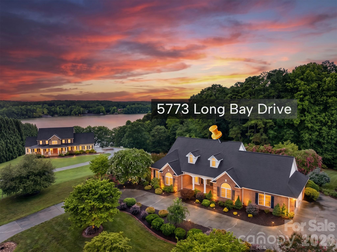
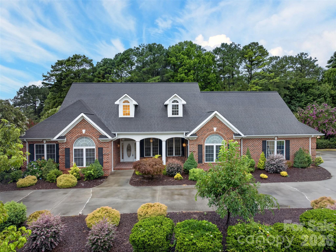
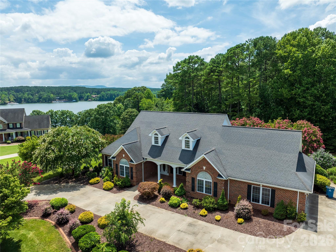
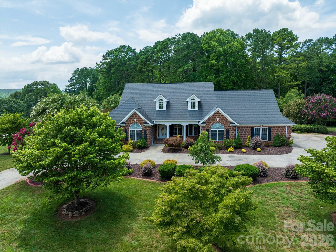
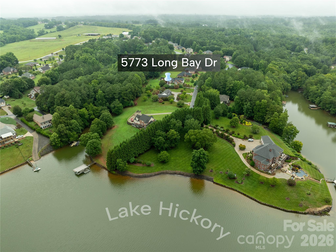
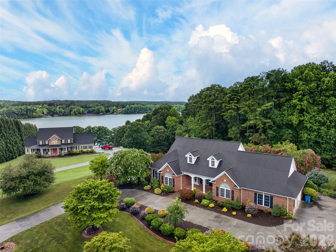
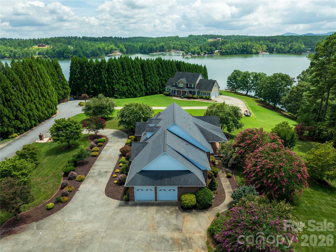
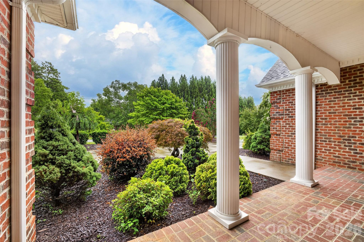
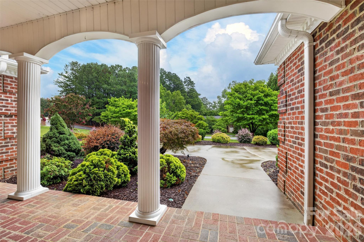
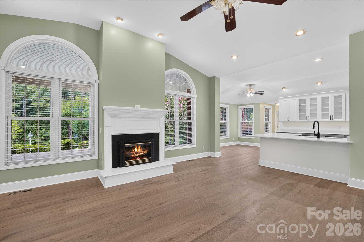
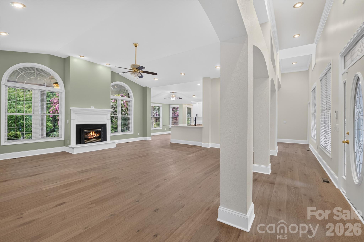
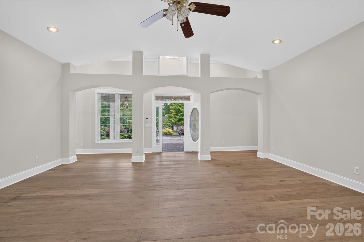
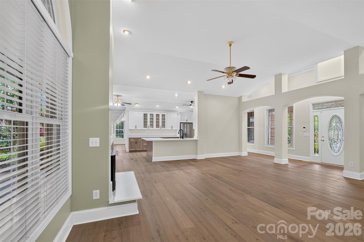
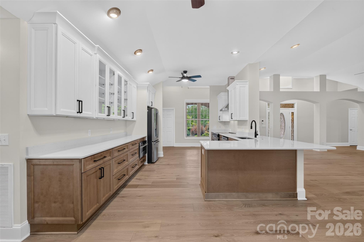
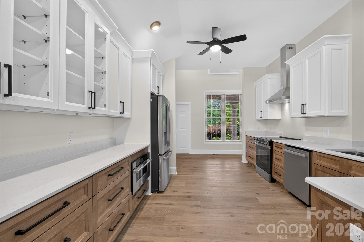
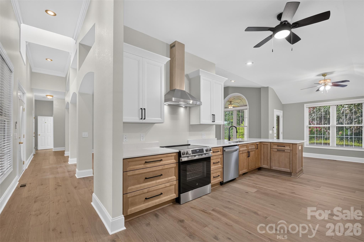
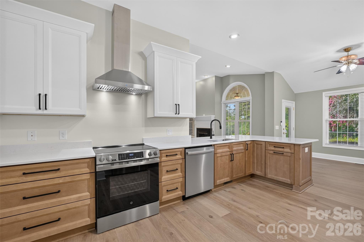
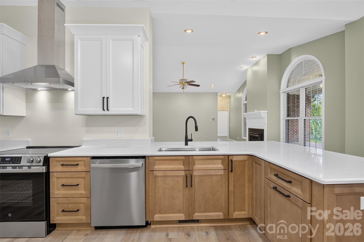
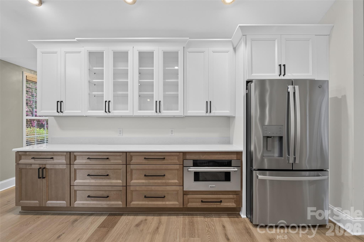
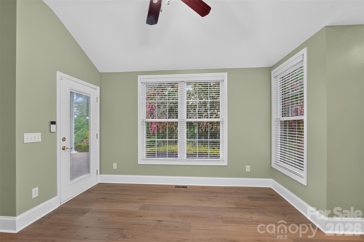
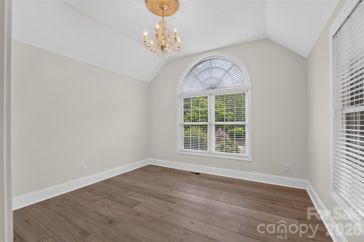
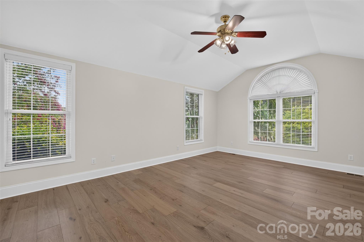
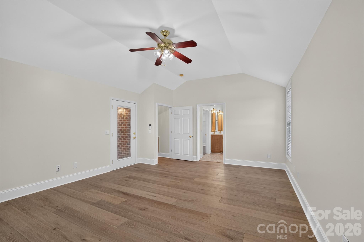
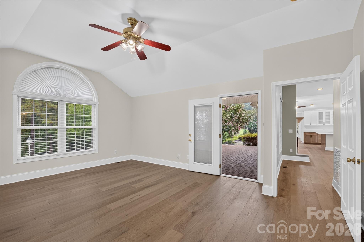
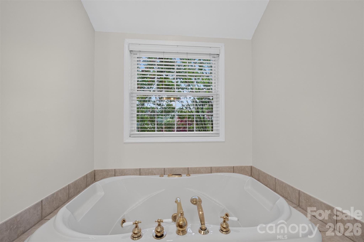
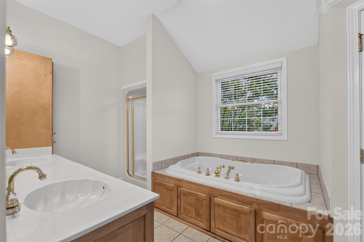
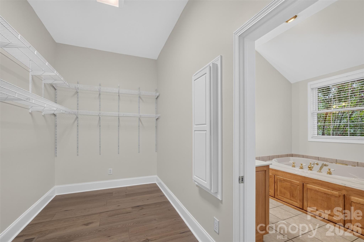
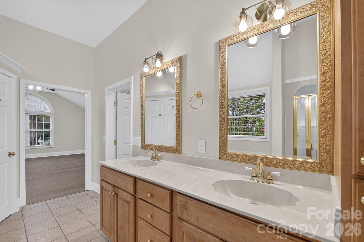
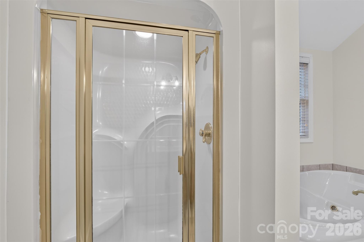
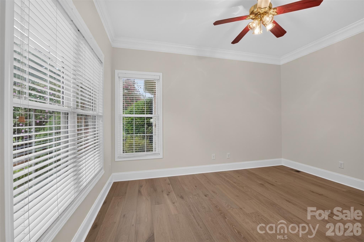
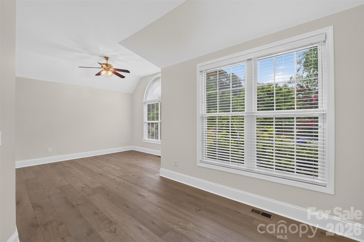
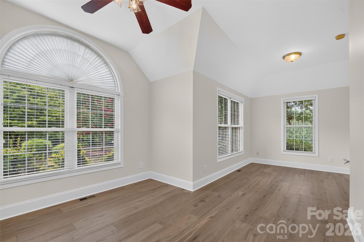
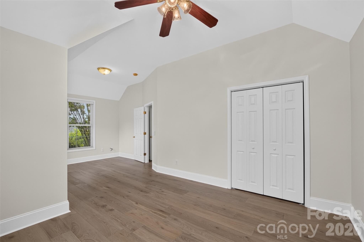
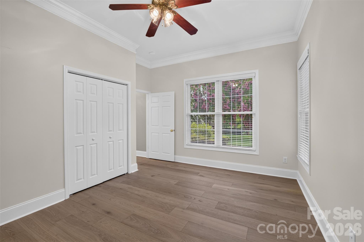
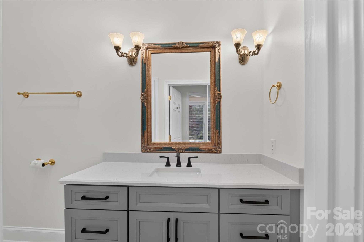
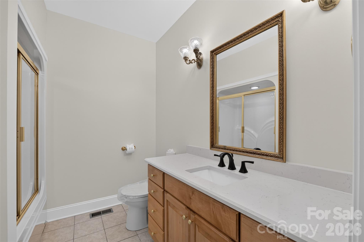
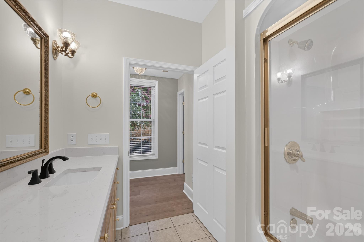
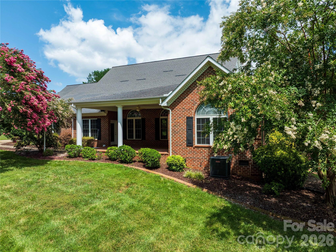
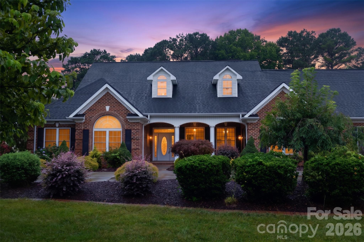
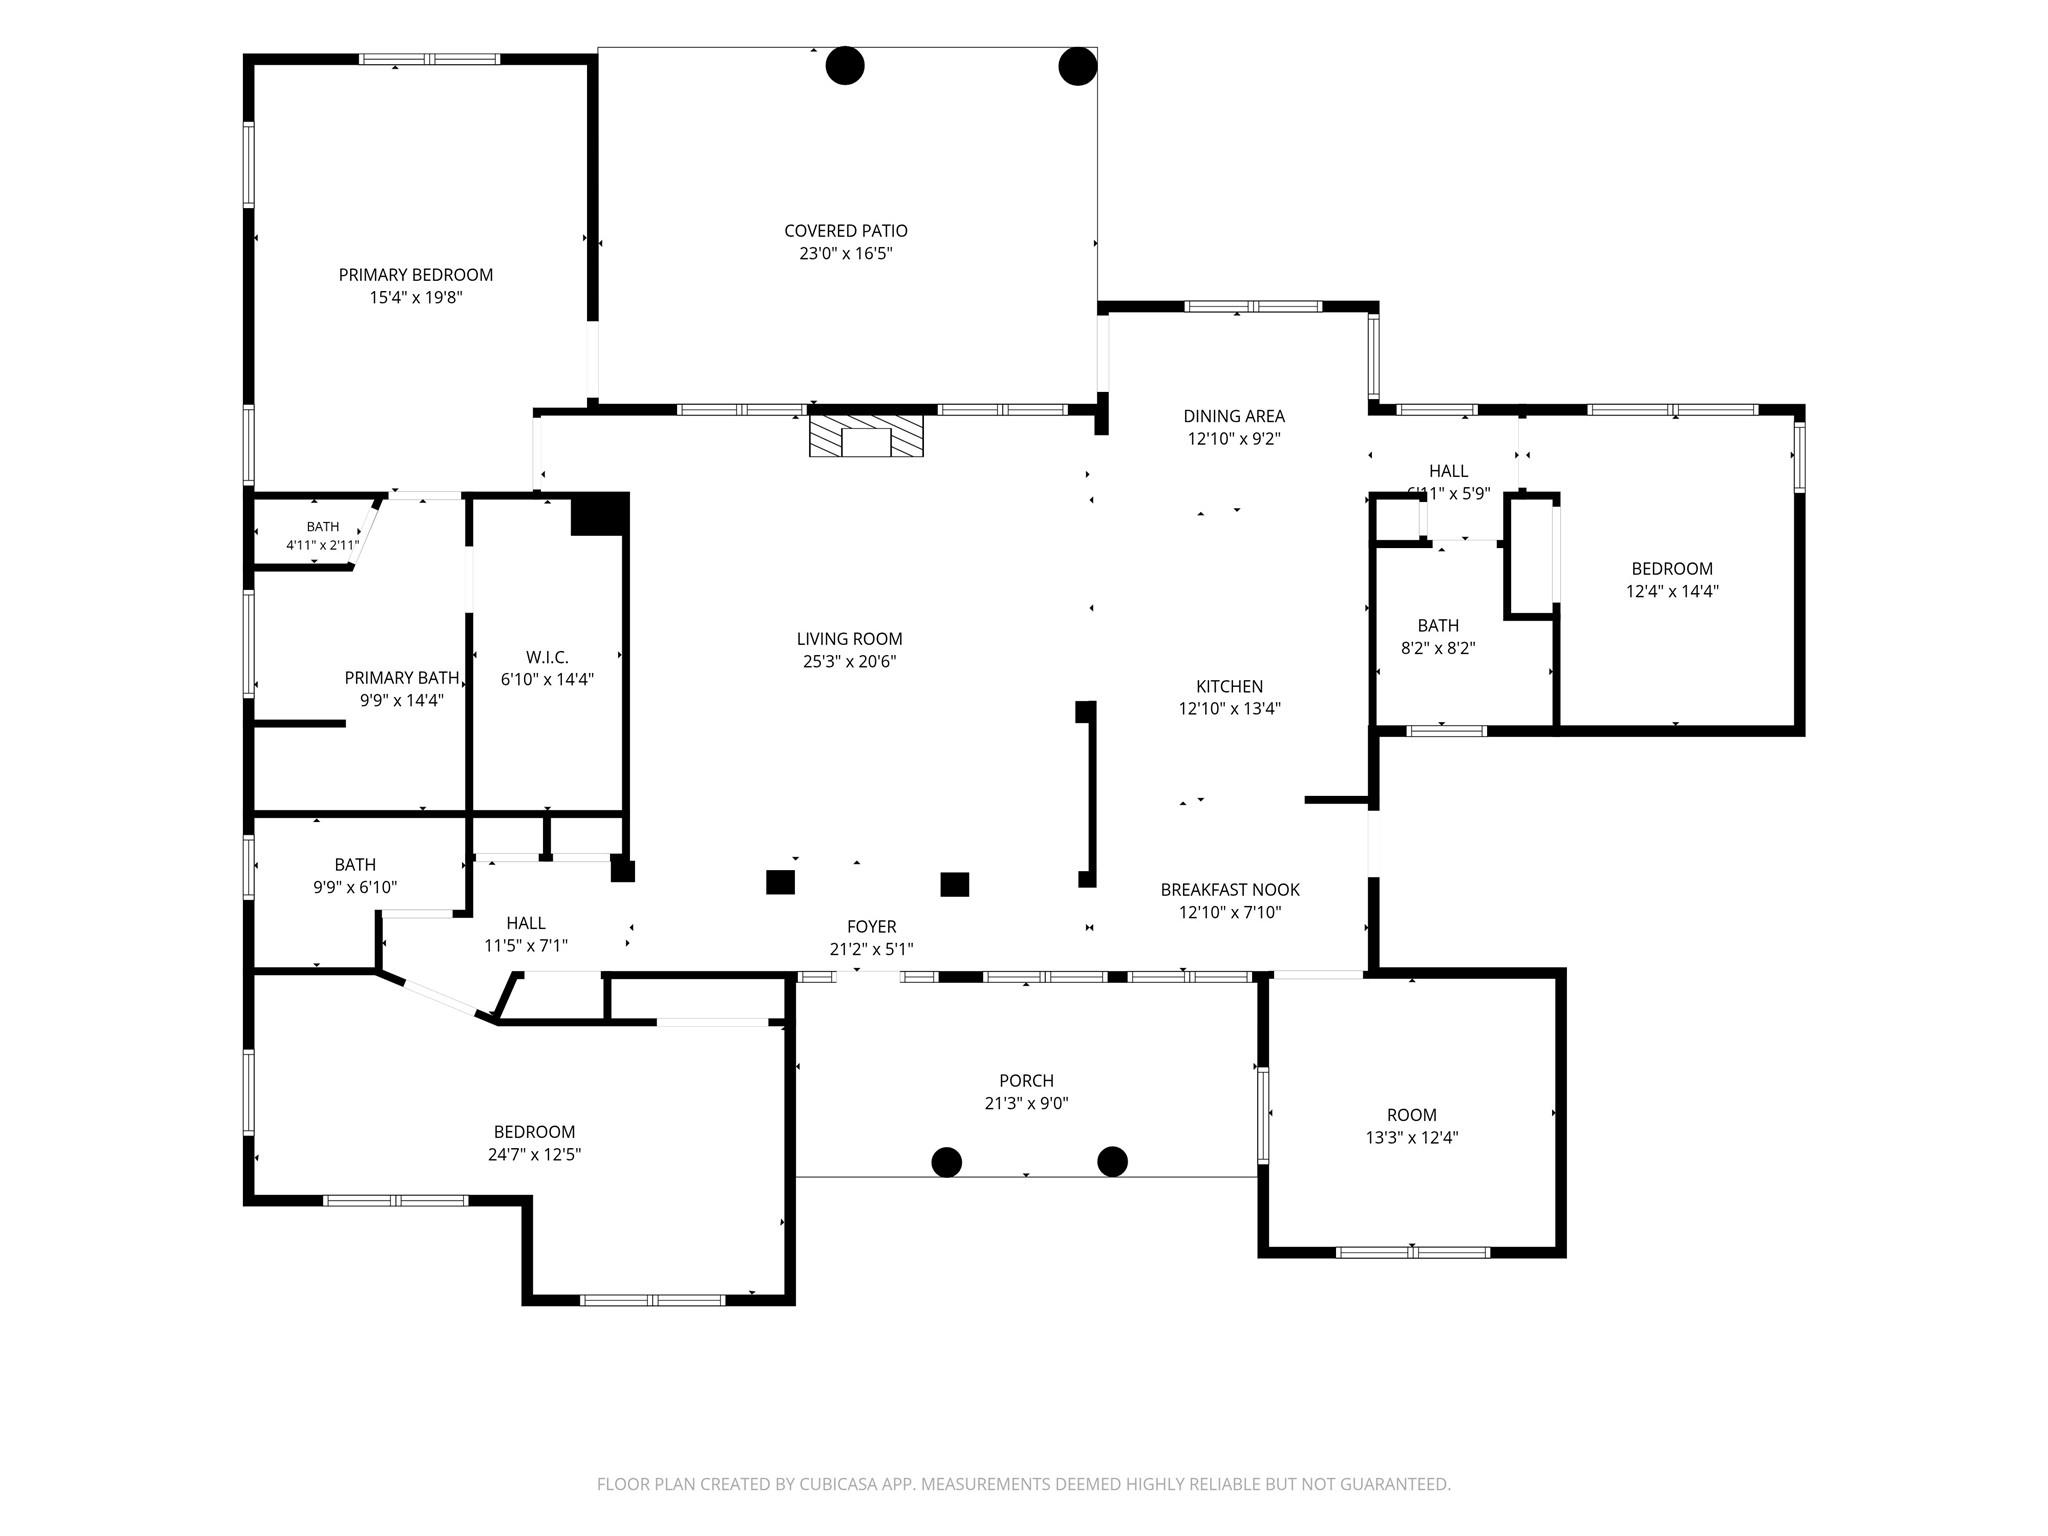
Welcome to this Elegant Home in Lake Front Community! The beauty of this property speaks for itself. Place the rocking chairs on the brick front porch, or lounge on the back porch overlooking a breath taking back yard with lake view. 1.61 acres of mature trees and beautiful landscaping gives plenty of room to roam and enjoy nature. Step inside and enjoy the custom features and natural light beaming through the unique dormer windows in the living area. The high ceilings throughout give the home an open airy feeling. Be the first to use the brand new kitchen appliances in this stunning modern kitchen. This custom home has only had one owner who has cared for the property and has just recently installed new Magnolia engineered hardwood flooring, and has given the inside a floor to ceiling fresh coat of paint. The open floor plan makes for a great place to bring friends together, or for a more intimate gathering, enjoy the private dining room. The primary bedroom boast a private entrance from the back porch, jetted tub and walk-in closet. Two spare bedrooms are both roomy and both have a full bath right outside their door. Storage is no problem, this home has lots of closet space, a large laundry room right off of the kitchen has storage, perfect for pantry. Large double garage with storage room and overhead storage.

3
beds

3
baths

2,634 Sq.Ft. LIVING AREA

1.61 Acres lot

Features & Amenities

Interior

  • total bedrooms3
  • Total bathrooms3
  • full bathrooms3
  • Laundry room Laundry Room, Main Level
  • Flooring Tile, Other - See Remarks
  • Fireplace Gas, Living Room
  • APPLIANCES Dishwasher, Dryer, Electric Range, Microwave, Refrigerator, Washer
  • other interior Features Attic Stairs Pulldown, Kitchen Island, Open Floorplan, Pantry, Split Bedroom, Storage, Walk-In Closet(s), Walk-In Pantry, Whirlpool

Area & Lot

  • Status Sold
  • Date Sold August 14, 2026
  • Living Area2,634 Sq.Ft.
  • Lot Area1.61 Acres
  • MLS® ID4403103
  • TypeResidential
  • YEAR BUILT2001
  • NeighborhoodGranite Falls
  • Architecture StylesRanch
  • View DescriptionWater
  • Elementary SchoolSawmills
  • Middle SchoolHudson
  • High SchoolSouth Caldwell

Exterior

  • STORIES1
  • Garage Space2.0
  • water SourceCounty Water
  • roofArchitectural Shingle
  • lot featuresLevel, Views
  • parkingAttached Garage
  • HEAT TYPEHeat Pump
  • AIR CONDITIONINGHeat Pump
  • sewerSeptic Installed
  • SubstructureCrawl Space

Financial

  • Sales Price$635,000

Granite Falls

Explore

Work With Us

Bring your dreams home now.

Follow Us on Instagram