
Leave a Message

By providing your contact information to Osborne Real Estate Group, your personal information will be processed in accordance with Osborne Real Estate Group's Privacy Policy. By checking the box(es) below, you consent to receive communications regarding your real estate inquiries and related marketing and promotional updates in the manner selected by you. For SMS text messages, message frequency varies. Message and data rates may apply. You may opt out of receiving further communications from Osborne Real Estate Group at any time. To opt out of receiving SMS text messages, reply STOP to unsubscribe.

Thank you for your message. We will be in touch with you shortly.

Search Homes
6296 Southlake Drive
SEE ALL PHOTOS
6296 Southlake Drive
Courtesy of Osborne Real Estate Group LLC, Garrett Osborne Listing Contact: [email protected] 
Coming Soon

6296 Southlake Drive

6296 Southlake Drive, Hickory, NC 28601

$1,299,900
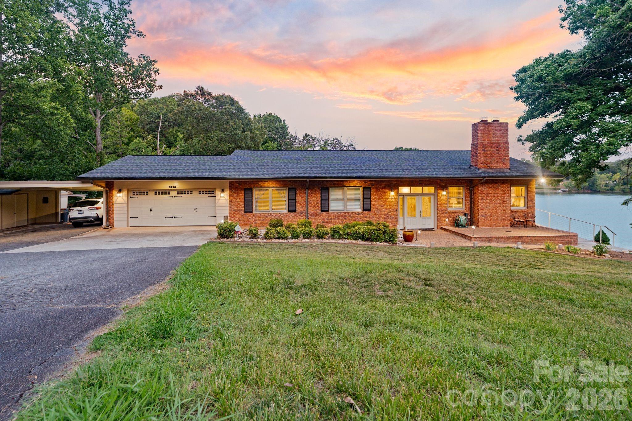
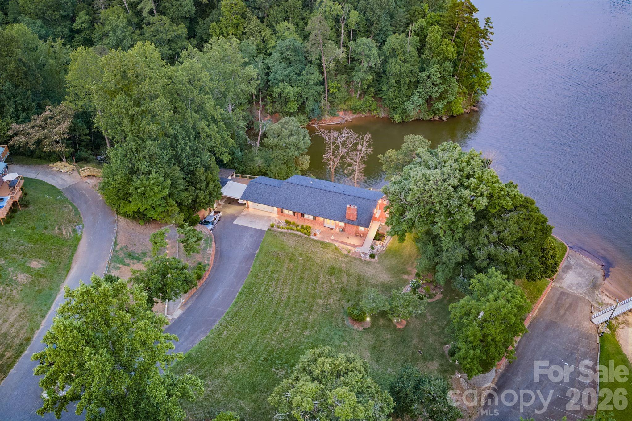
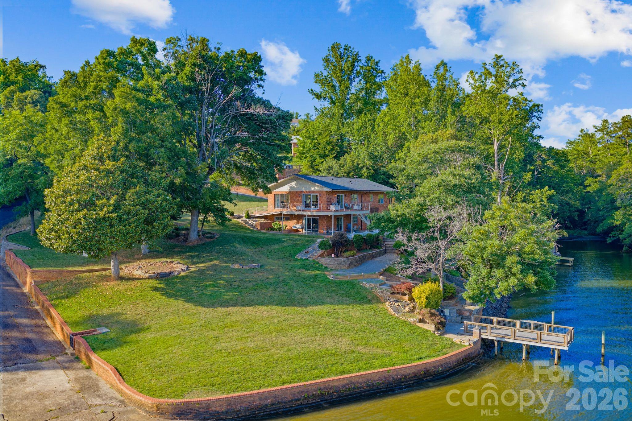
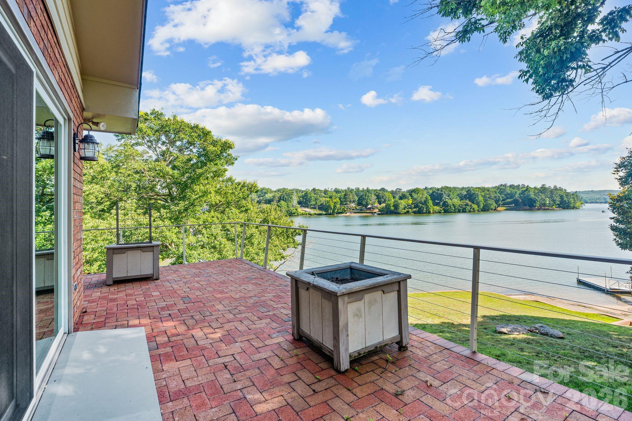
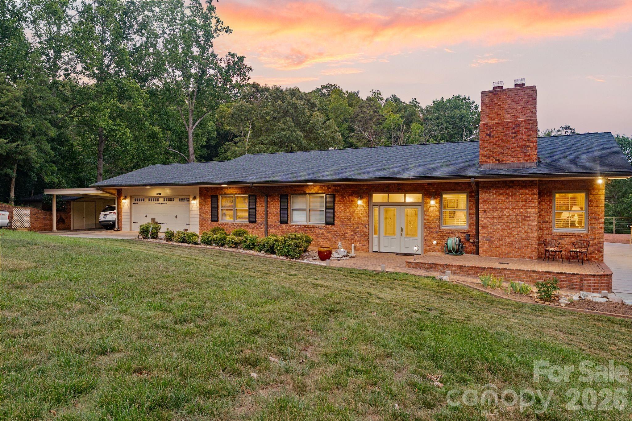
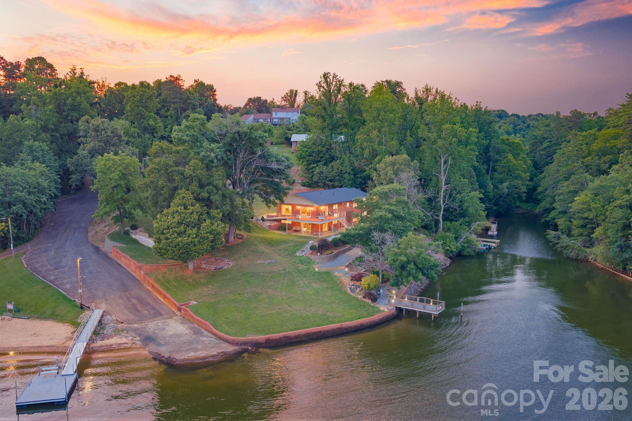
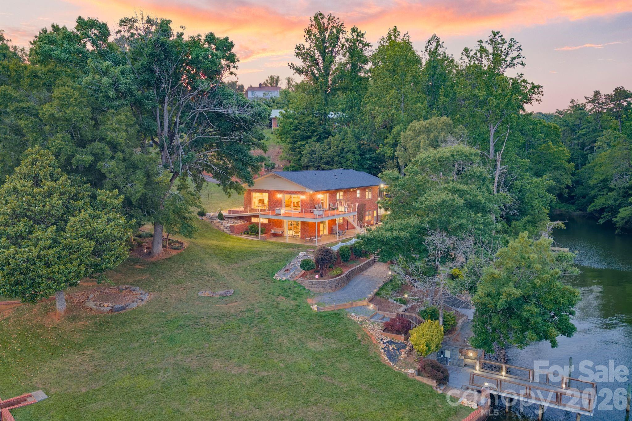
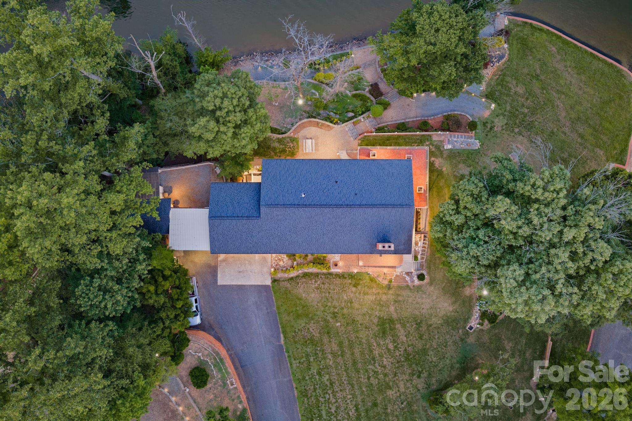
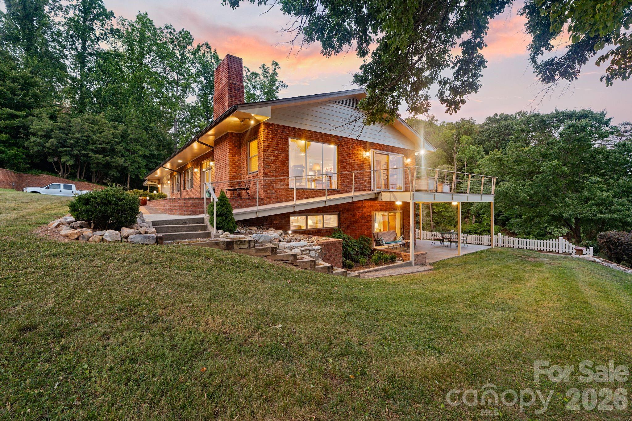
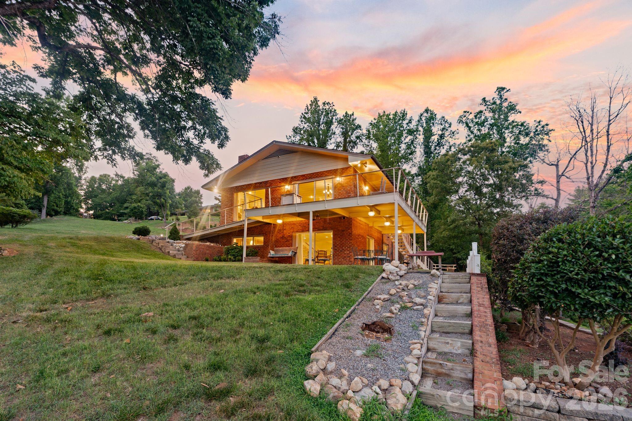
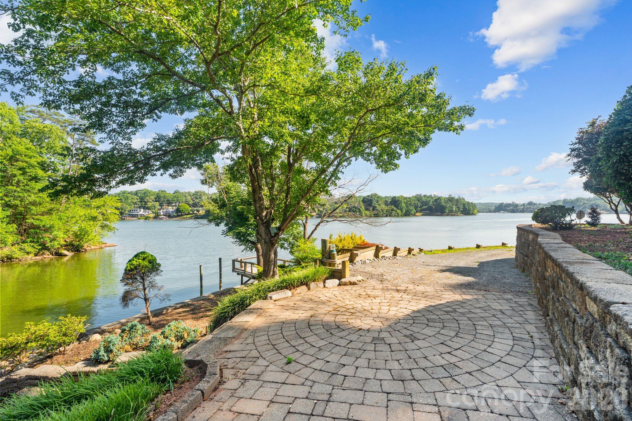
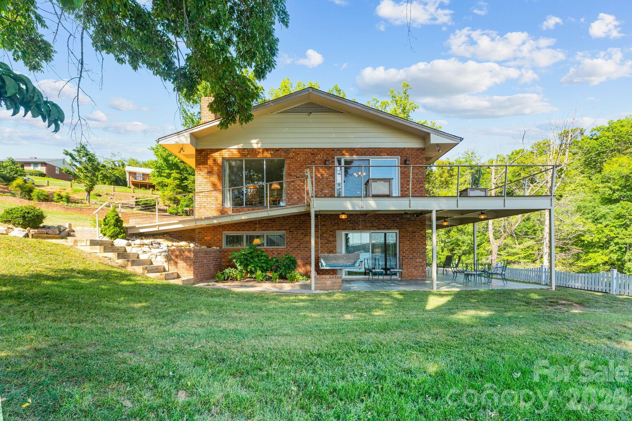
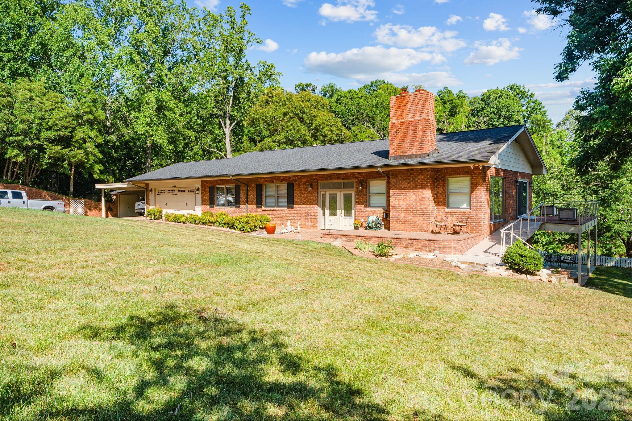
Welcome to 6296 Southlake Drive, where spectacular long-range views of Lake Hickory take center stage. Situated on approximately 1.51 acres, this waterfront property offers an exceptional setting with multiple outdoor living spaces, a private pier, mature landscaping, and countless opportunities to enjoy lake life from sunrise to sunset.

350 Feet of shoreline on the main channel of Lake Hickory!

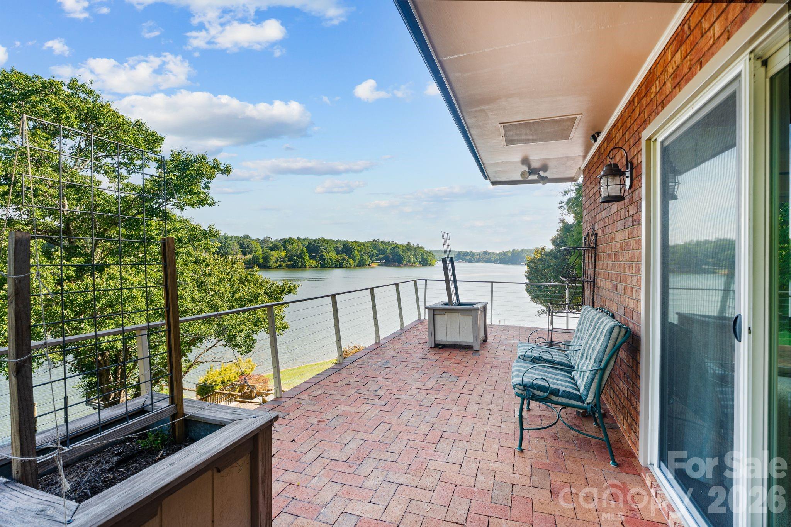
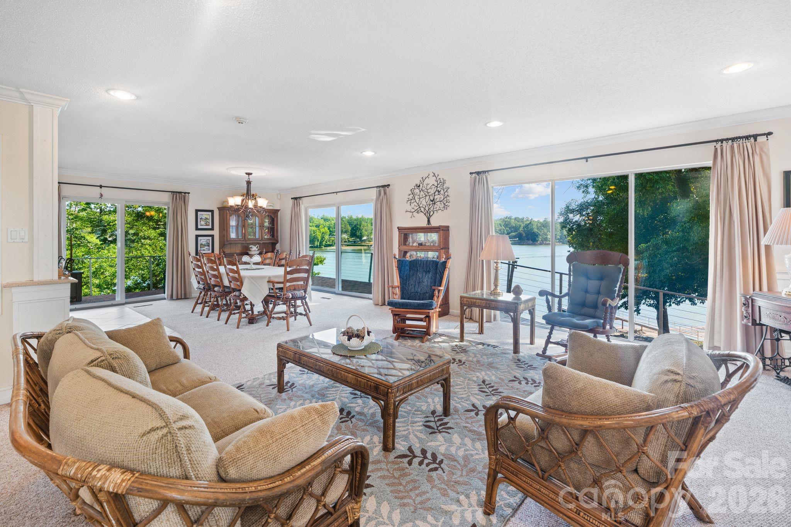
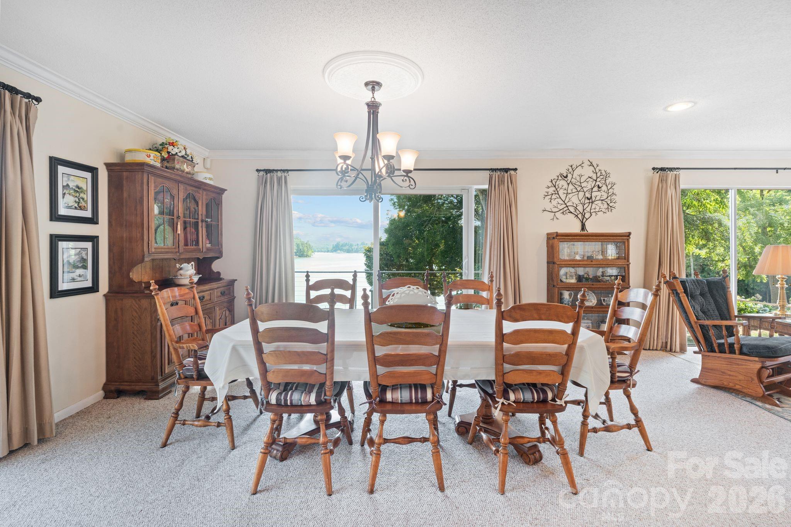
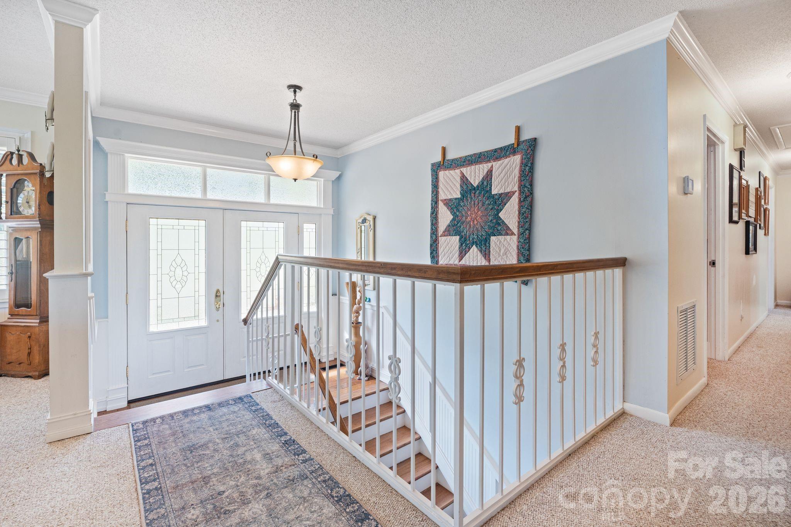
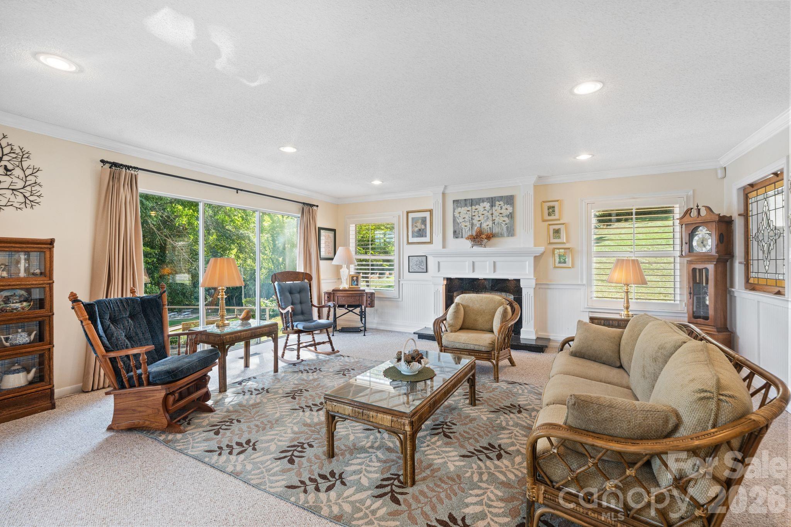
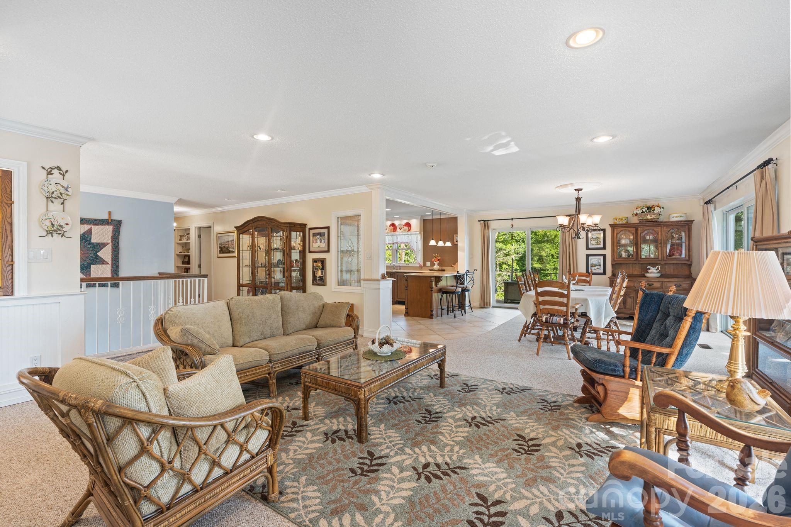
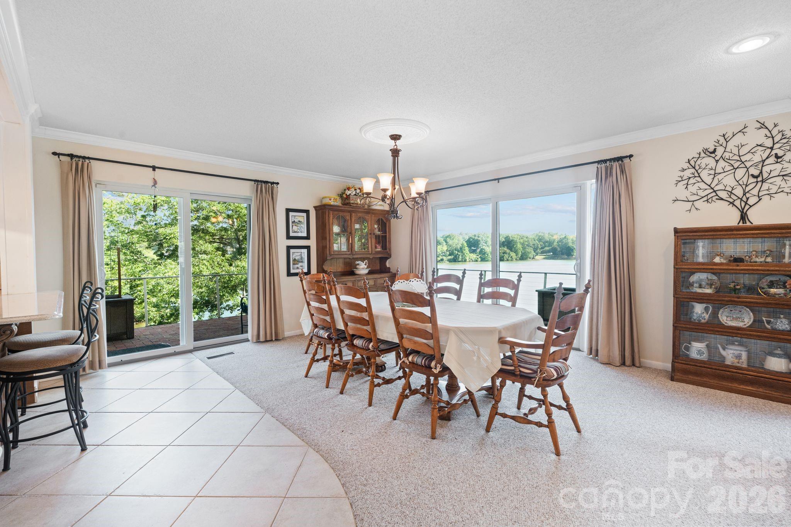
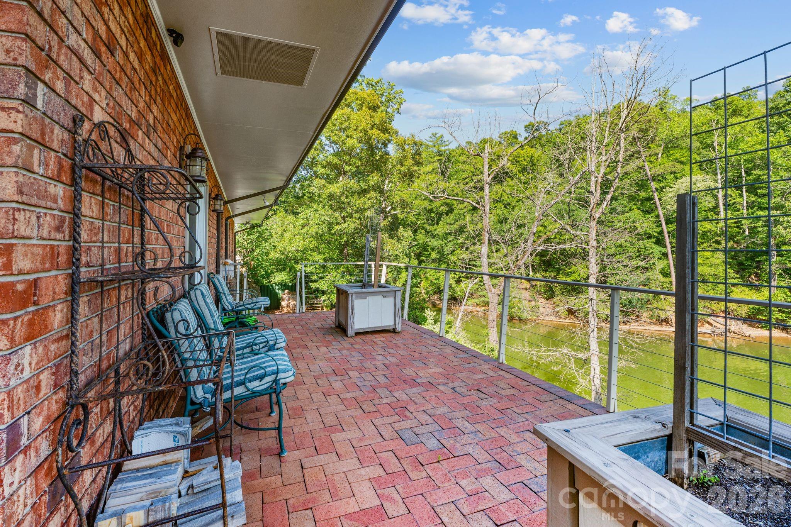
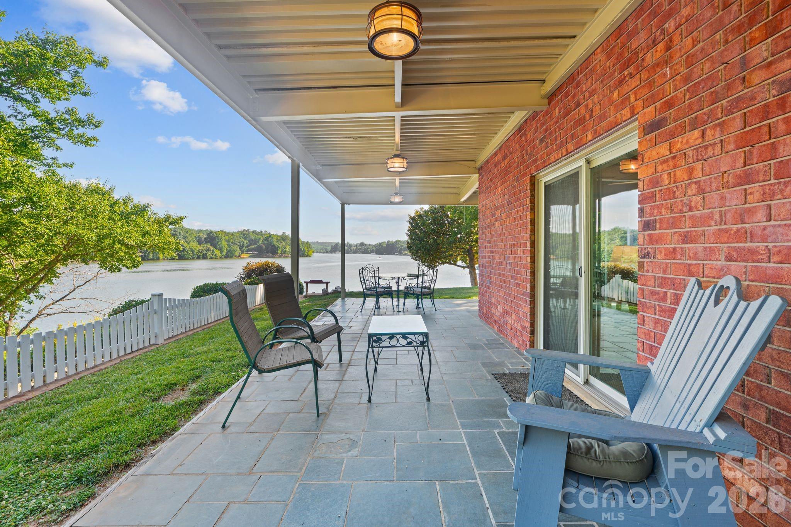
Designed with entertaining in mind, the split-foyer floor plan offers inviting spaces on both levels, each showcasing incredible lake views. The upper-level living room features crown molding and a brick fireplace, while the adjacent dining area is surrounded by windows and opens through two Anderson sliding doors, installed approximately six years ago, to a side brick patio overlooking the water and a second patio overlooking the backyard and lake. Whether enjoying your morning coffee or hosting friends for dinner, the views provide an unforgettable backdrop.

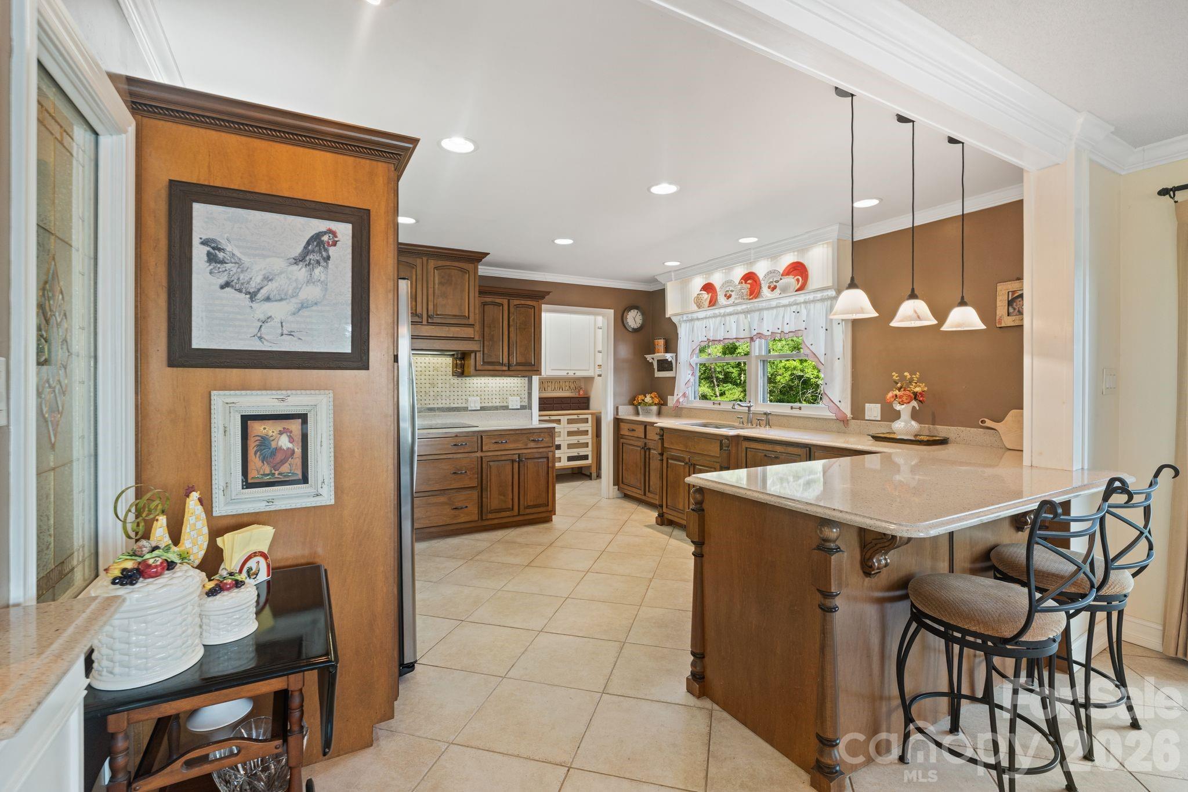
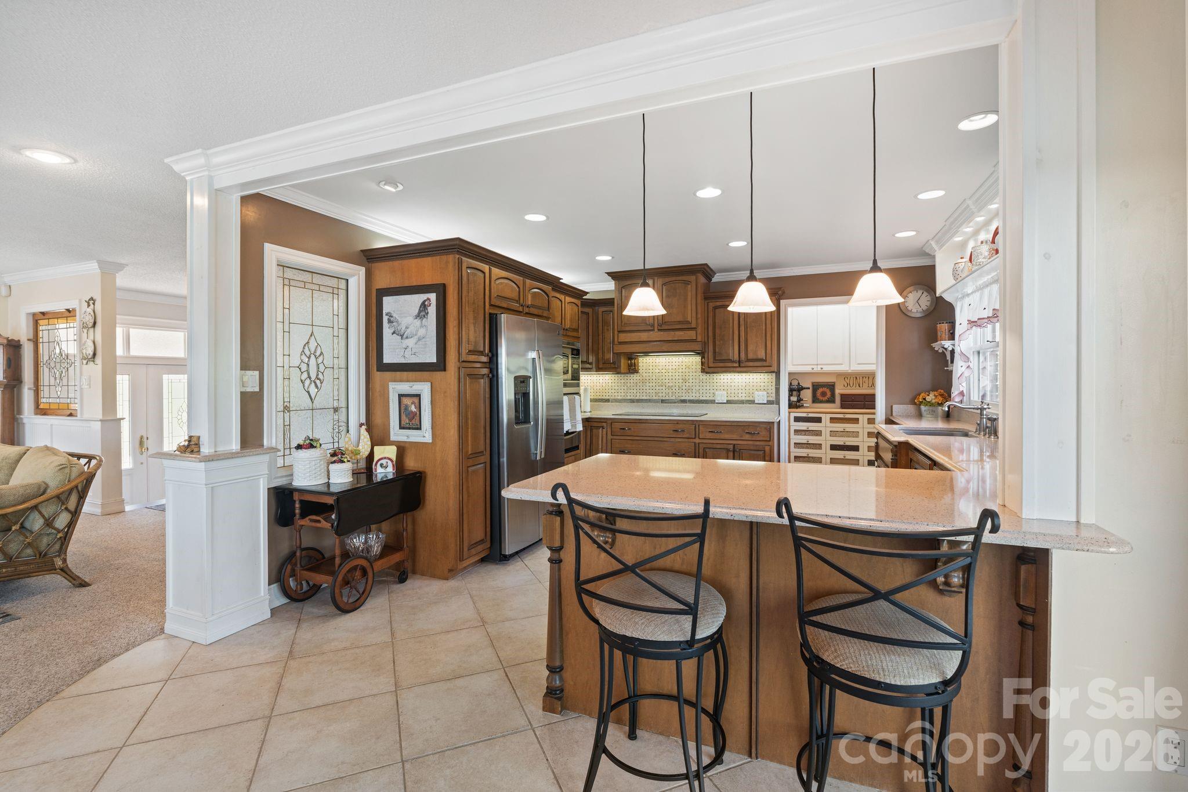
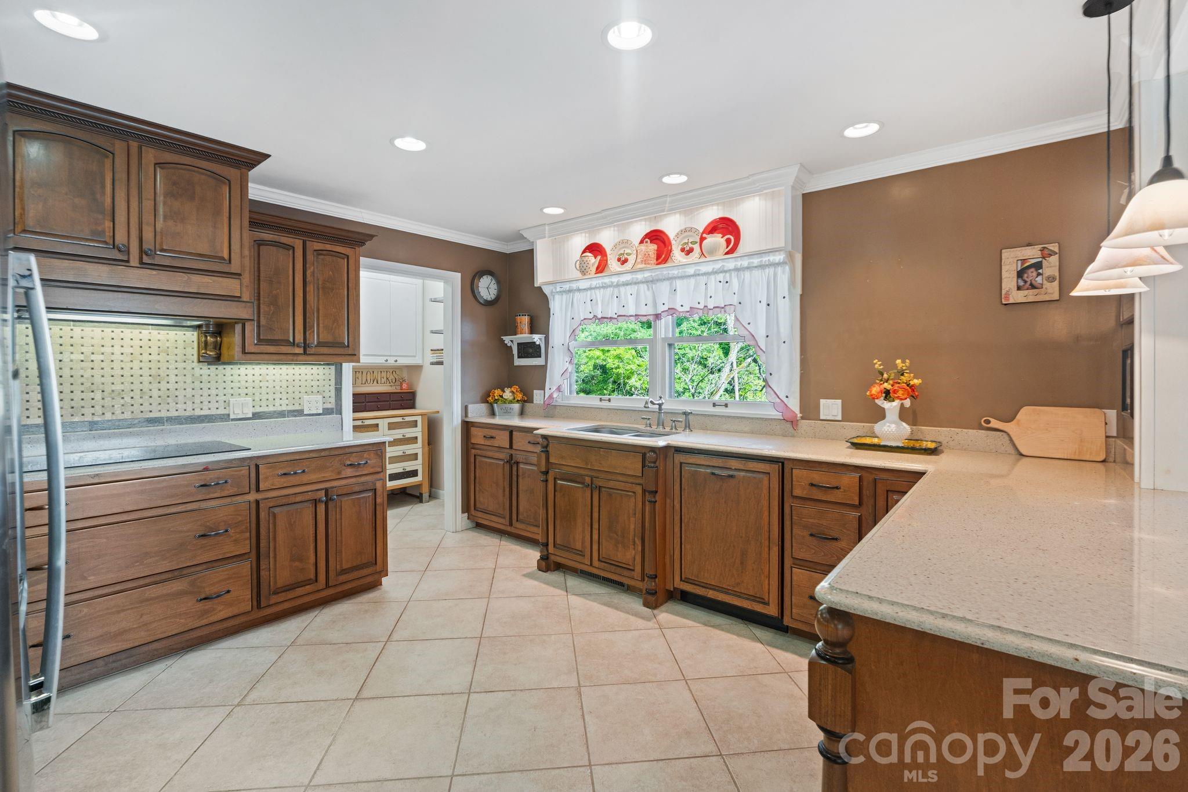
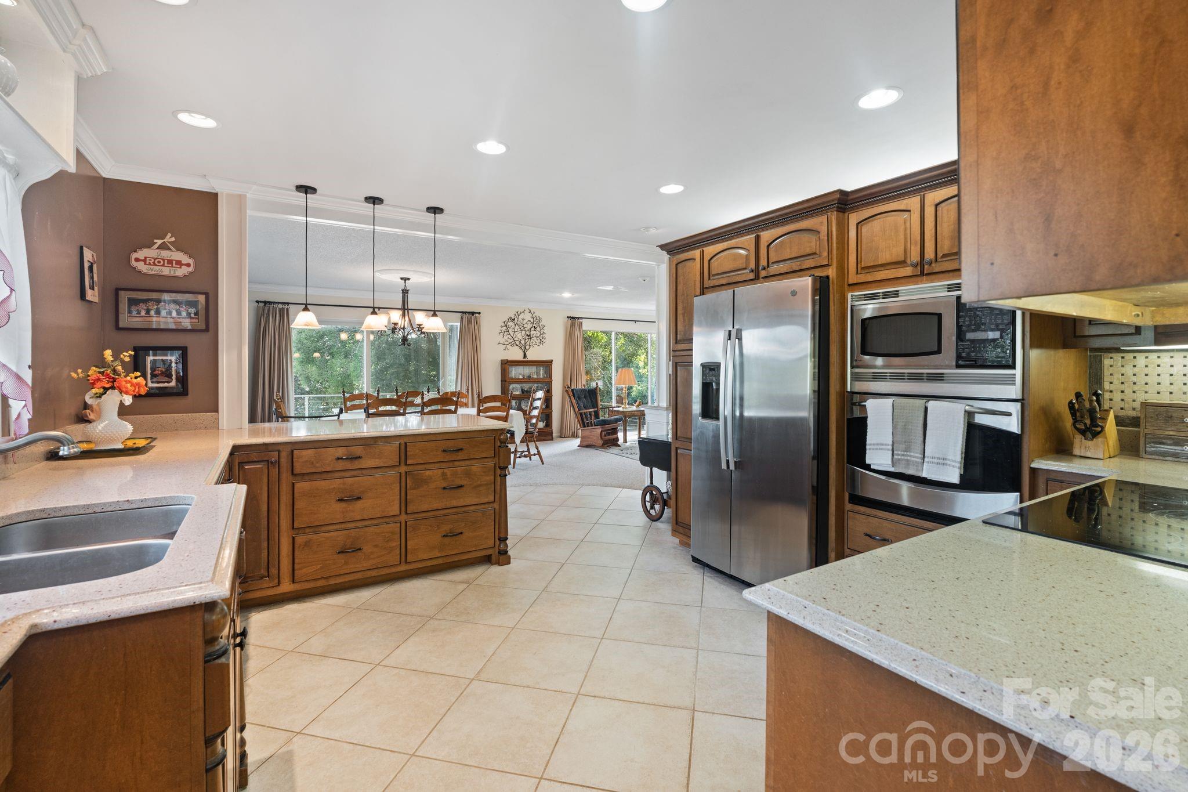
The beautifully updated kitchen combines style and functionality with quartz countertops, custom cabinetry installed in 2006, a breakfast bar, pantry, recessed lighting, and a picturesque view of Lake Hickory from the kitchen sink. Appliances include a wall oven, smooth-top cooktop, microwave, dishwasher, refrigerator, and disposal.

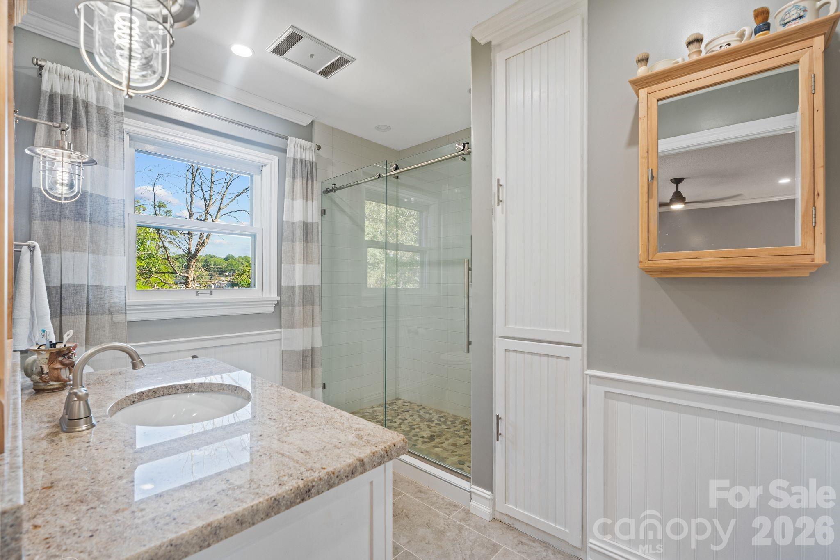
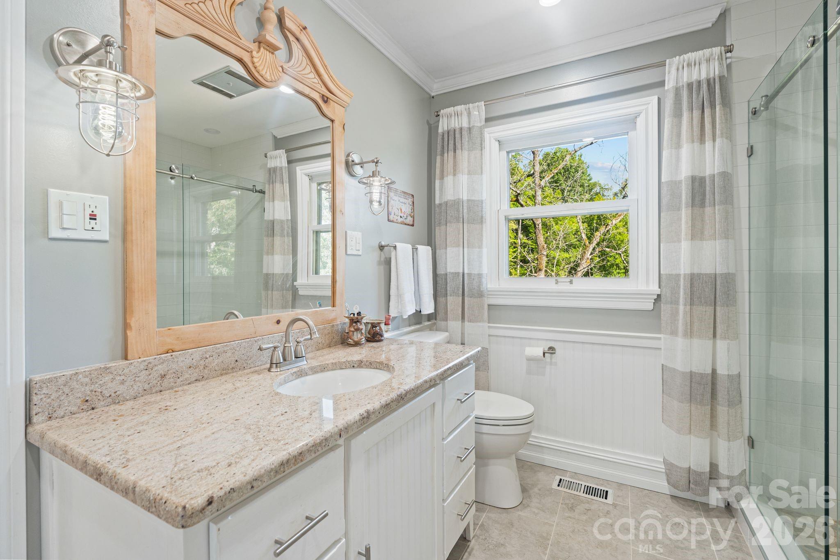
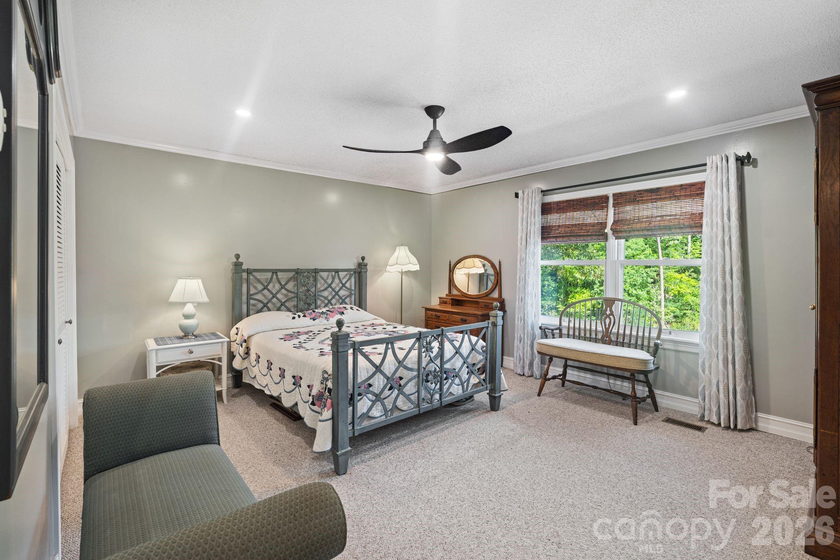
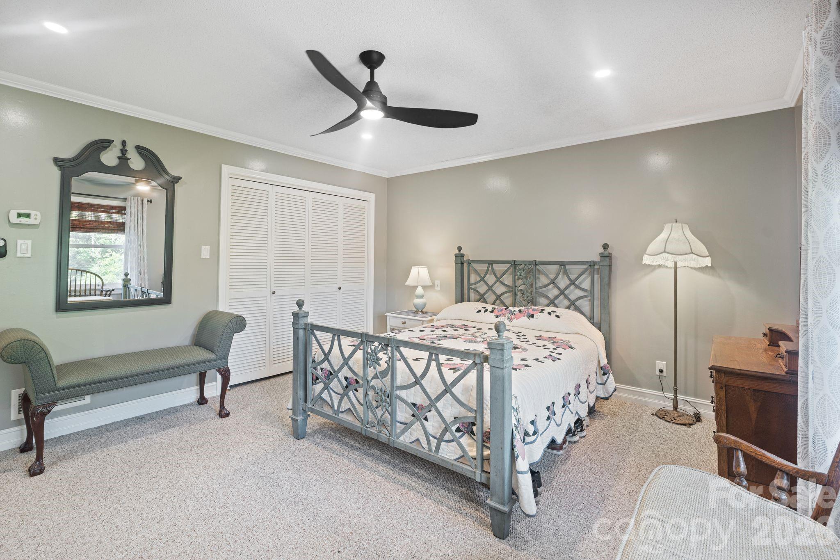
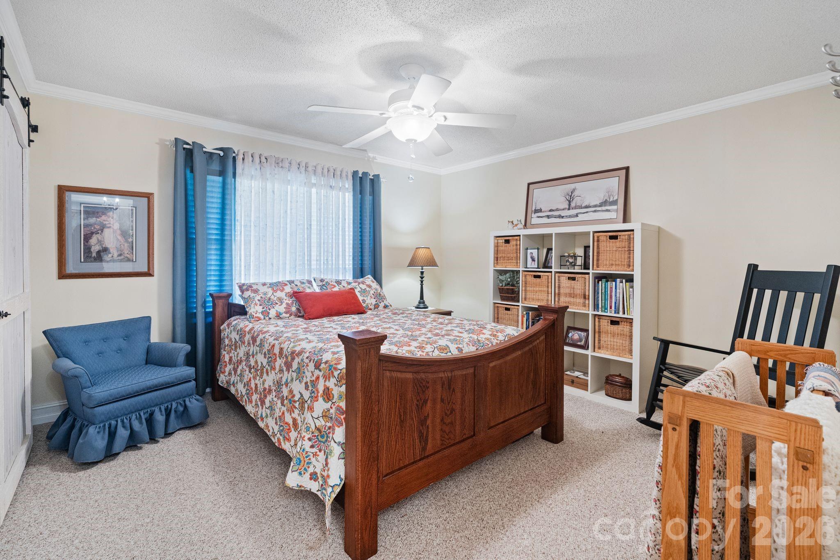
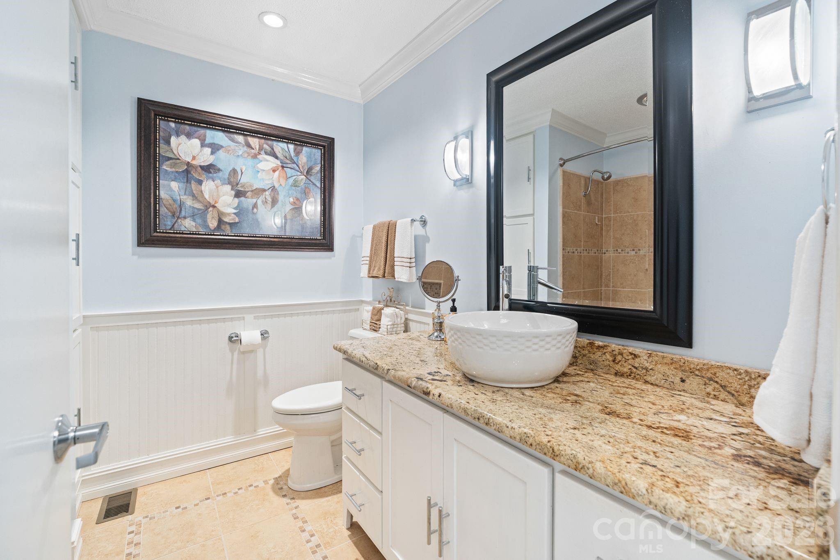
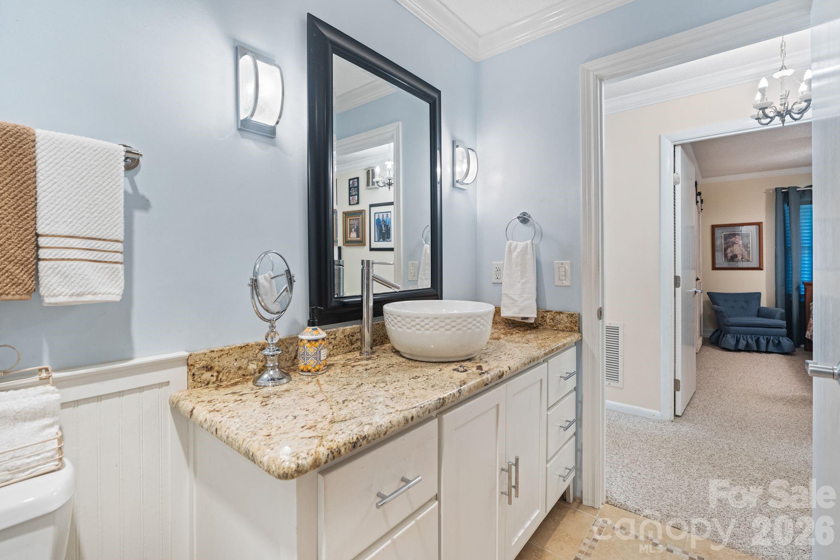
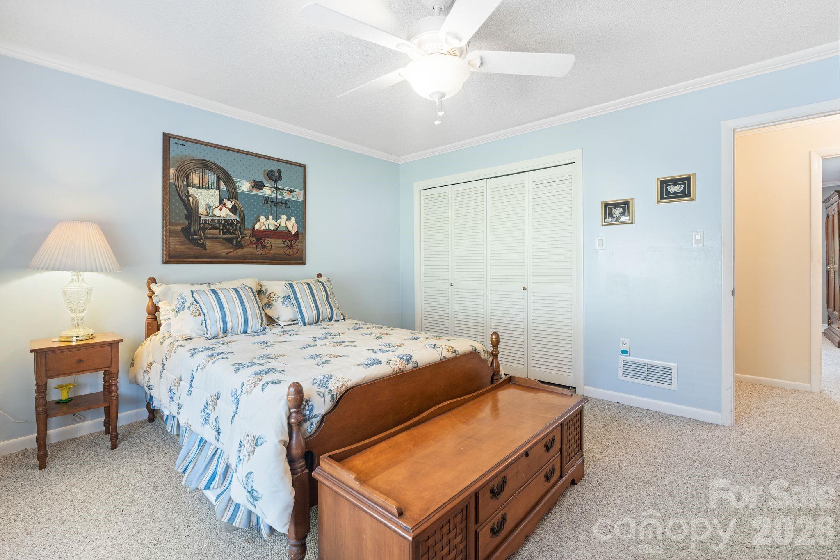
The upper level includes three bedrooms and two full bathrooms. The spacious primary suite overlooks the lake and features crown molding, a ceiling fan, and an updated en-suite bath with granite countertops, a walk-in tile shower, soft-close cabinetry, tile flooring, and linen storage. Additional bedrooms offer generous closet space, ceiling fans, and crown molding.

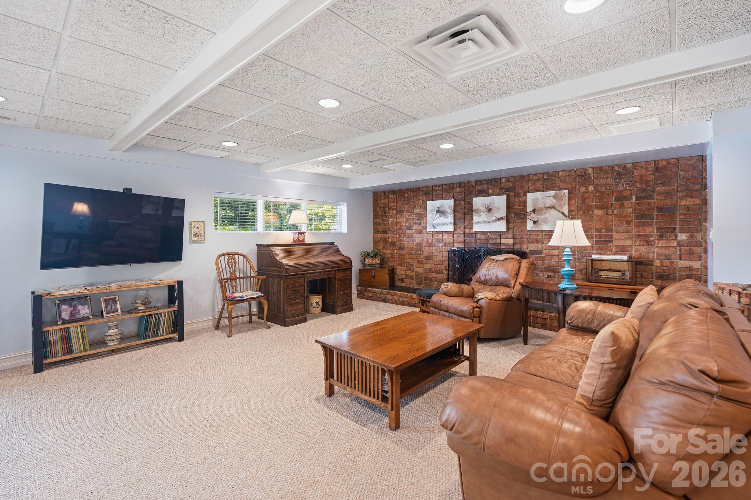
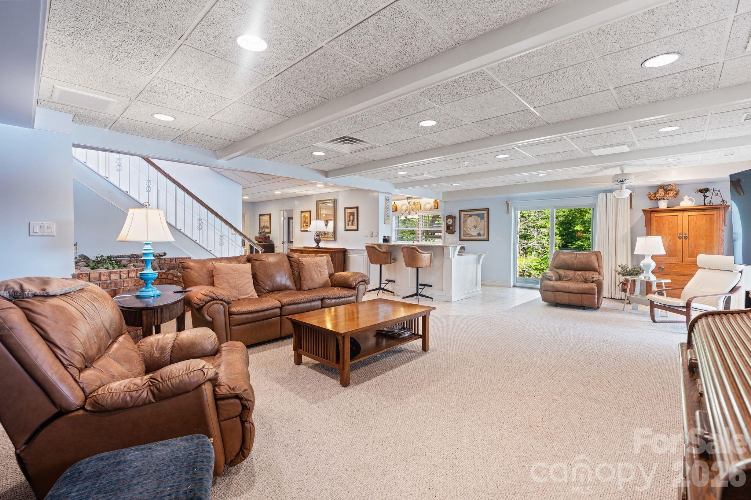
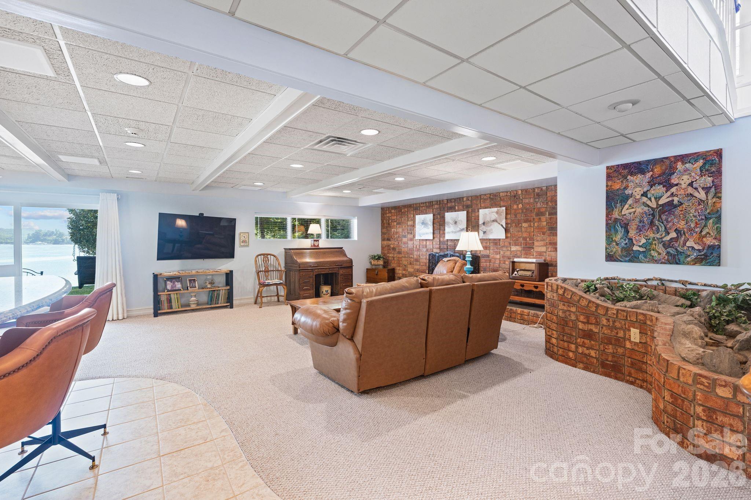
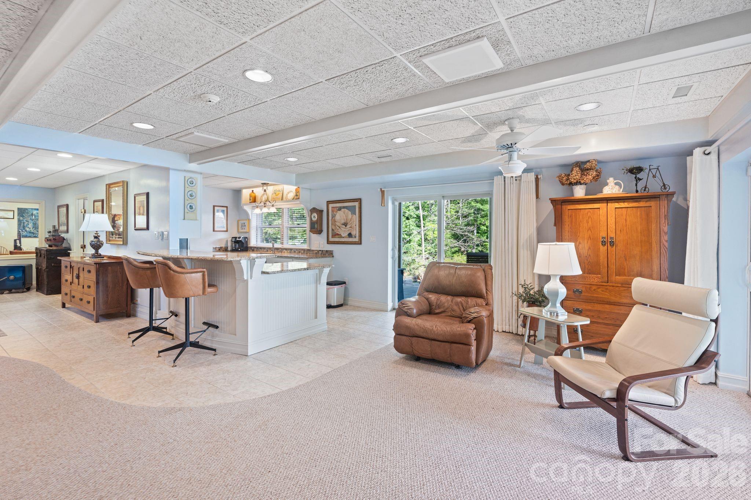
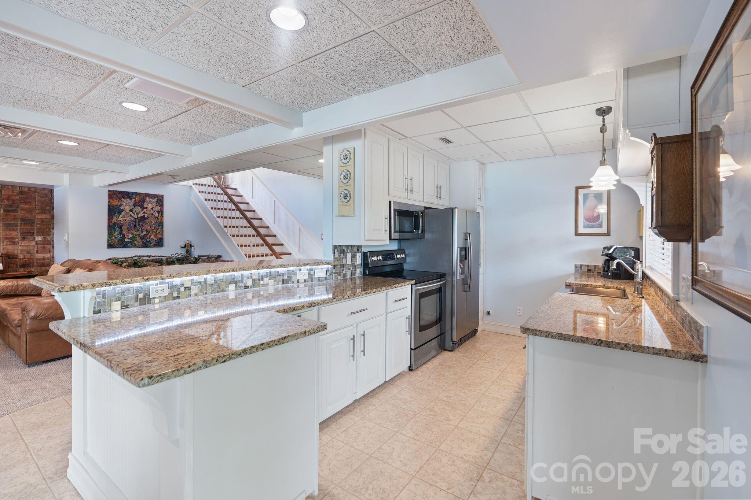
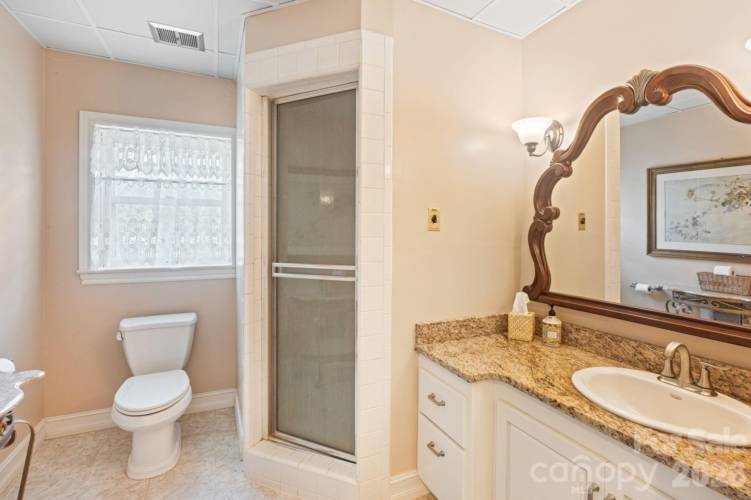
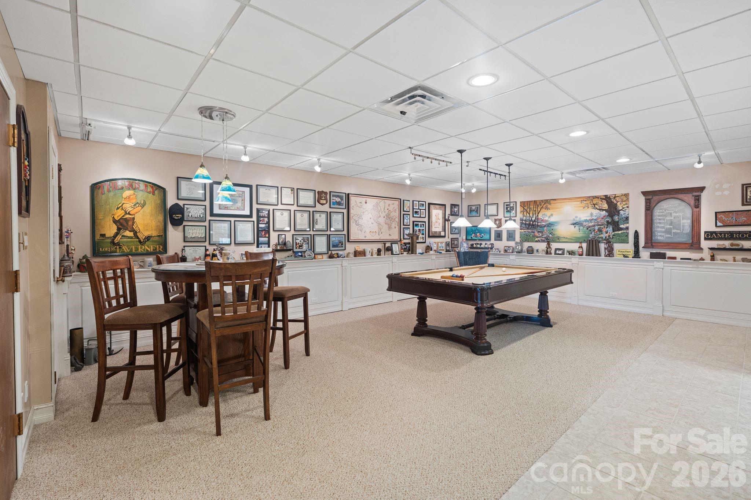
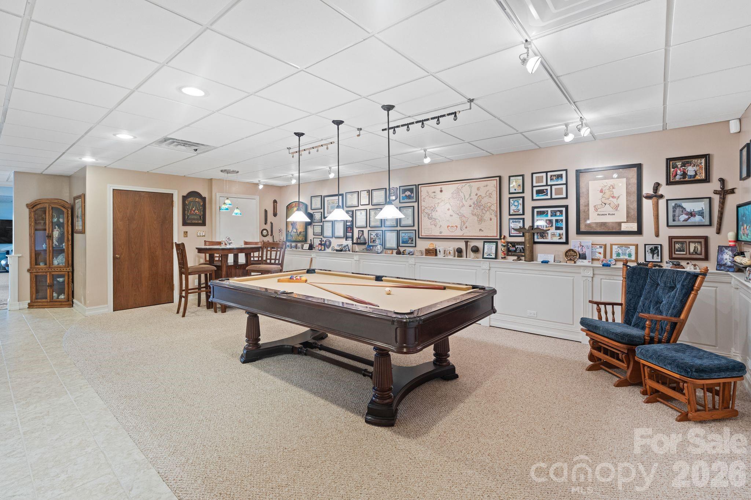
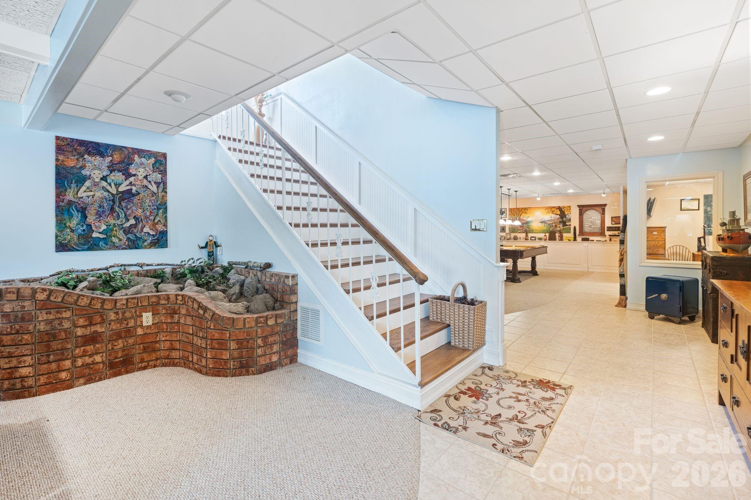
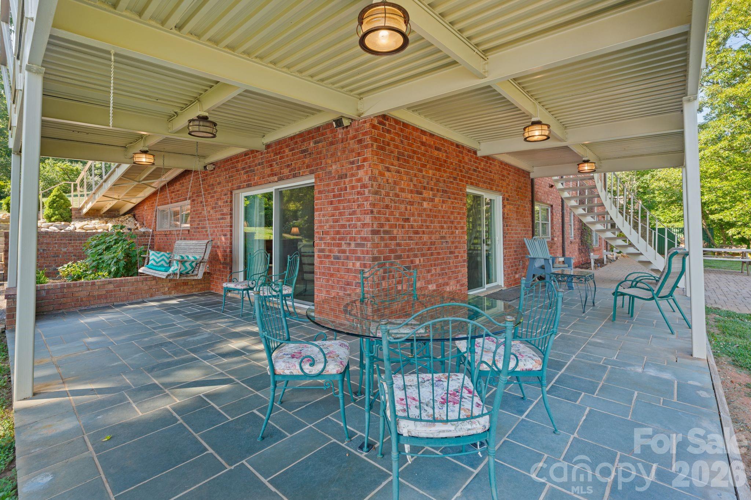
The lower level creates even more possibilities with a large den featuring a second brick fireplace, an additional dining area with panoramic lake views, and another pair of Anderson sliding doors opening to the covered patio and outdoor entertaining areas. A second kitchen is equipped with Corian countertops, a breakfast bar, pull-out pantry, smooth-top range, refrigerator, and tile flooring, making the space ideal for hosting gatherings or accommodating extended guests. A billiards room, private office with a secure closet and lake views, mudroom, and full bathroom complete the lower level.

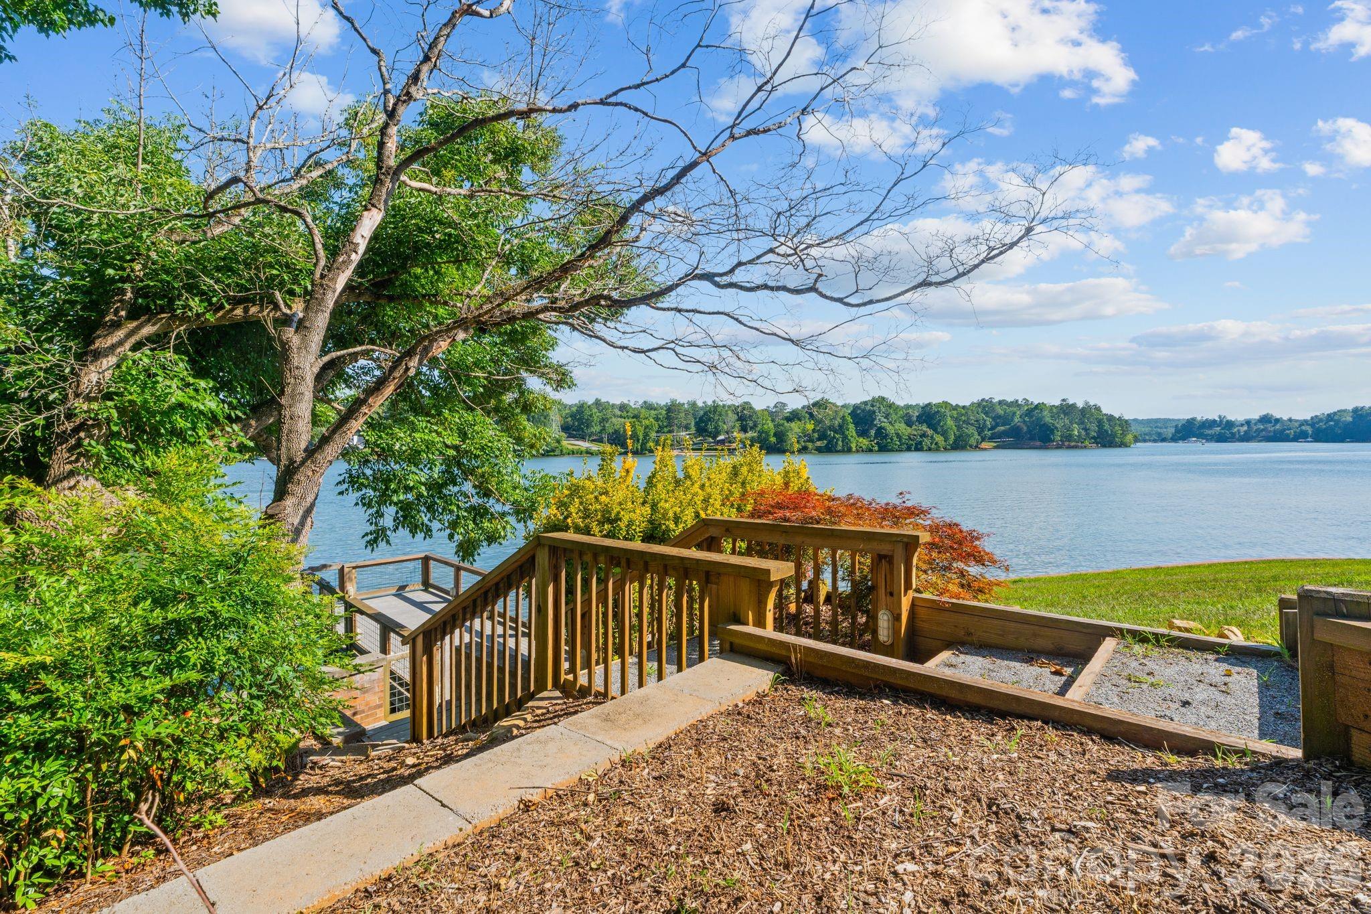
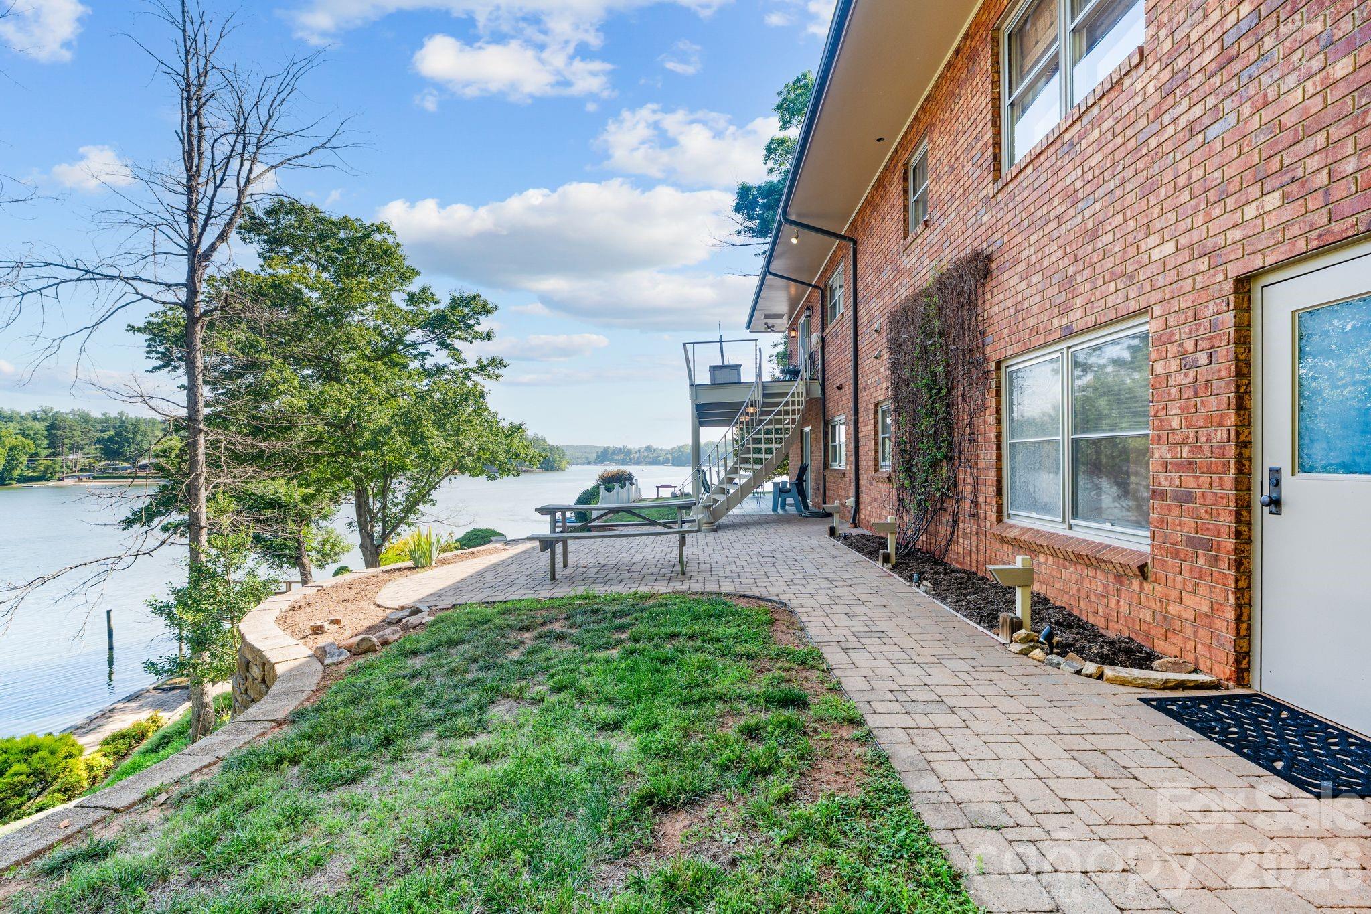
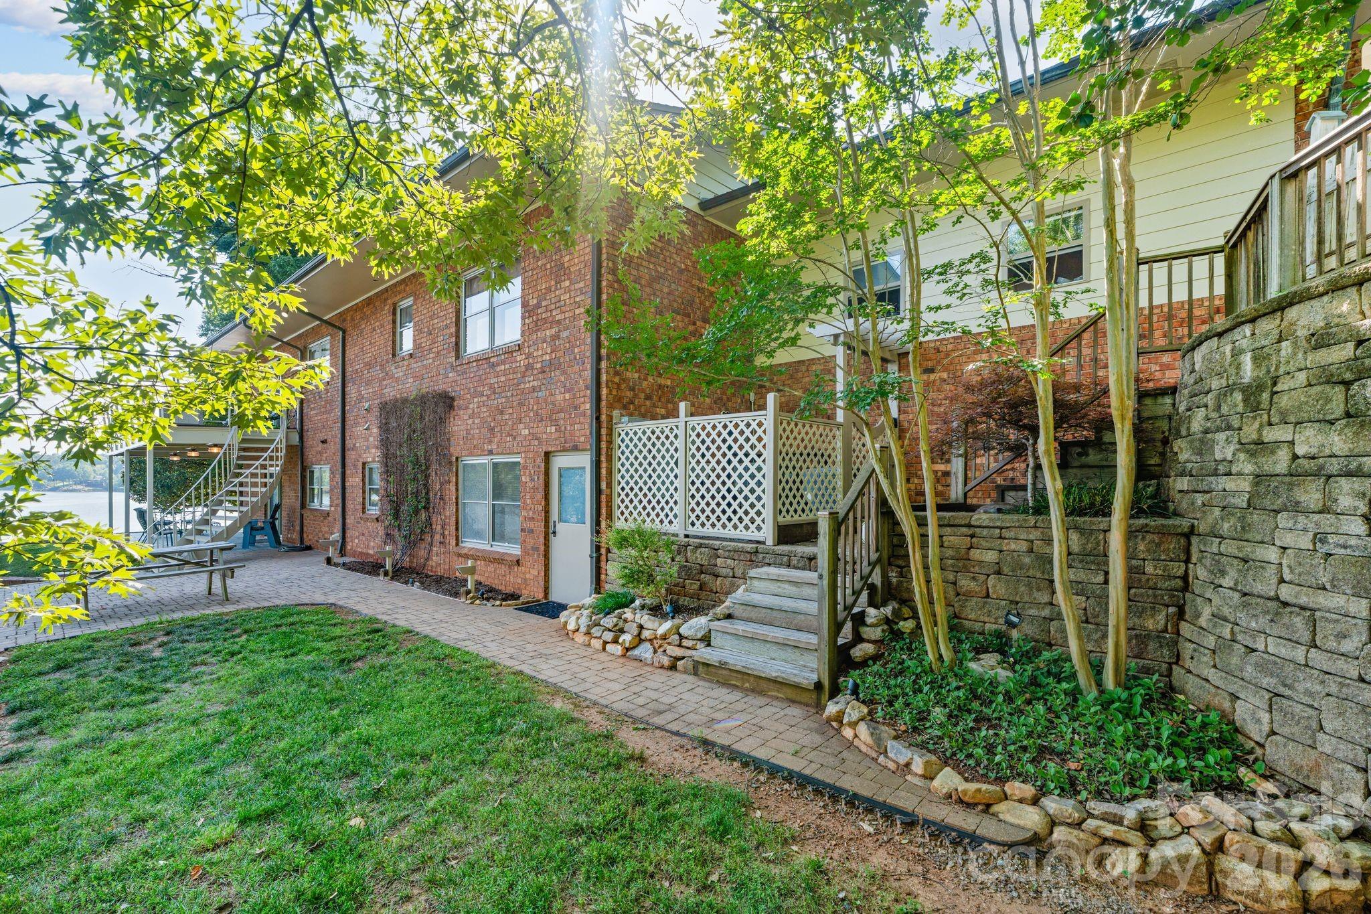
Outdoor living is truly the highlight of this remarkable property. Multiple brick patios, a covered patio with a metal ceiling and tiled floor, extensive landscape lighting, and beautifully maintained grounds create inviting spaces to relax or entertain while taking in some of the most impressive views on Lake Hickory. The private pier offers convenient access to the water for boating, fishing, kayaking, or simply enjoying the peaceful surroundings.

Additional features include a two-car garage currently utilized as a workshop, an attached carport, storage space, full-span steel trusses, walnut interior doors throughout, updated window sash balances, two heat pumps, including a two-stage 4-ton 14 SEER system, and a separate 2-ton heat pump serving the bedroom and billiards room areas.

Properties offering this combination of panoramic Lake Hickory views, thoughtful updates, flexible living spaces, exceptional outdoor entertaining areas, and private waterfront access are truly rare. Don't miss the opportunity to experience one of Lake Hickory's most remarkable settings.

4
beds

3
baths

3,430 Sq.Ft. LIVING AREA

1.51 Acres lot

Garrett Osborne

Garrett Osborne

Features & Amenities

Interior

  • total bedrooms4
  • Total bathrooms3
  • full bathrooms3
  • Laundry room Inside, Laundry Closet, Main Level
  • Flooring Carpet, Tile
  • Fireplace Den, Living Room, Wood Burning
  • APPLIANCES Dishwasher, Disposal, Electric Cooktop, Electric Range, Microwave, Refrigerator, Wall Oven
  • other interior Features Breakfast Bar, Built-in Features, Cable Prewire, Open Floorplan, Pantry, Walk-In Closet(s)

Area & Lot

  • Status Coming Soon
  • Living Area3,430 Sq.Ft.
  • Lot Area1.51 Acres
  • MLS® ID4400740
  • TypeResidential
  • YEAR BUILT1973
  • NeighborhoodNorthwest Hickory
  • Water FrontagePier, Retaining Wall
  • View DescriptionLong Range, Water
  • Elementary SchoolGranite Falls
  • Middle SchoolGranite Falls
  • High SchoolSouth Caldwell

Exterior

  • Garage Space2.0
  • water SourceCounty Water
  • utilitiesCable Available, Electricity Connected
  • roofArchitectural Shingle
  • lot featuresViews, Waterfront
  • parkingDetached Carport, Driveway, Attached Garage, Garage Door Opener
  • HEAT TYPEElectric, Heat Pump, Natural Gas
  • AIR CONDITIONINGHeat Pump
  • sewerSeptic Installed
  • SubstructureBasement

Financial

  • Sales Price$1,299,900

Mortgage Calculator

Estimate your monthly mortgage payment, including the principal and interest, property taxes, and HOA. Adjust the values to generate a more accurate rate.

All estimates are provided for informational purposes only. Actual amounts may vary.
$0,000 Your Payment 20 15 65
$0,000 Your Payment

Northwest Hickory

Explore

Work With Us

Bring your dreams home now.

Follow Us on Instagram