Leave a Message

By providing your contact information to Osborne Real Estate Group, your personal information will be processed in accordance with Osborne Real Estate Group's Privacy Policy. By checking the box(es) below, you consent to receive communications regarding your real estate inquiries and related marketing and promotional updates in the manner selected by you. For SMS text messages, message frequency varies. Message and data rates may apply. You may opt out of receiving further communications from Osborne Real Estate Group at any time. To opt out of receiving SMS text messages, reply STOP to unsubscribe.

Thank you for your message. We will be in touch with you shortly.

Search Homes
706 Springdale Road
706 Springdale Road
706 Springdale Road
706 Springdale Road
706 Springdale Road
706 Springdale Road
706 Springdale Road
706 Springdale Road
706 Springdale Road
706 Springdale Road
706 Springdale Road
706 Springdale Road
706 Springdale Road
706 Springdale Road
706 Springdale Road
706 Springdale Road
706 Springdale Road
706 Springdale Road
706 Springdale Road
706 Springdale Road
706 Springdale Road
706 Springdale Road
706 Springdale Road
706 Springdale Road
706 Springdale Road
706 Springdale Road
706 Springdale Road
706 Springdale Road
706 Springdale Road
706 Springdale Road
706 Springdale Road
706 Springdale Road
706 Springdale Road
706 Springdale Road
706 Springdale Road
706 Springdale Road
706 Springdale Road
706 Springdale Road
706 Springdale Road
706 Springdale Road
706 Springdale Road
706 Springdale Road
706 Springdale Road
706 Springdale Road
706 Springdale Road
706 Springdale Road
706 Springdale Road
706 Springdale Road
SEE ALL PHOTOS
706 Springdale Road
706 Springdale Road
706 Springdale Road
706 Springdale Road
706 Springdale Road
706 Springdale Road
706 Springdale Road
706 Springdale Road
706 Springdale Road
706 Springdale Road
706 Springdale Road
706 Springdale Road
706 Springdale Road
706 Springdale Road
706 Springdale Road
706 Springdale Road
706 Springdale Road
706 Springdale Road
706 Springdale Road
706 Springdale Road
706 Springdale Road
706 Springdale Road
706 Springdale Road
706 Springdale Road
706 Springdale Road
706 Springdale Road
706 Springdale Road
706 Springdale Road
706 Springdale Road
706 Springdale Road
706 Springdale Road
706 Springdale Road
706 Springdale Road
706 Springdale Road
706 Springdale Road
706 Springdale Road
706 Springdale Road
706 Springdale Road
706 Springdale Road
706 Springdale Road
706 Springdale Road
706 Springdale Road
706 Springdale Road
706 Springdale Road
706 Springdale Road
706 Springdale Road
706 Springdale Road
706 Springdale Road
Courtesy of COMPASS, Tim Tellado Listing Contact: [email protected] 
Coming Soon

706 Springdale Road

706 Springdale Road, Statesville, NC 28677

$369,900
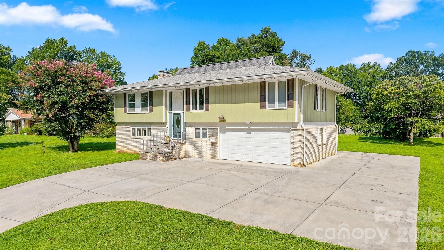
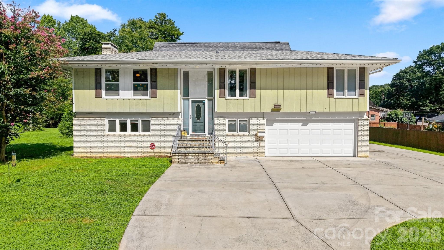
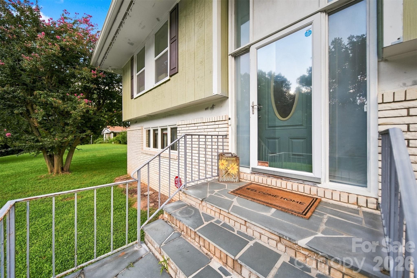
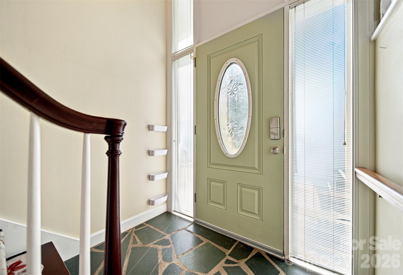
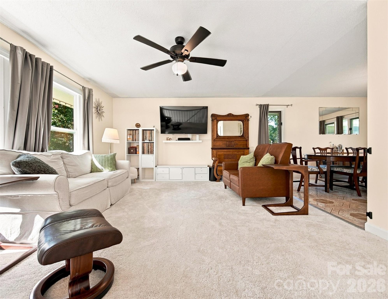
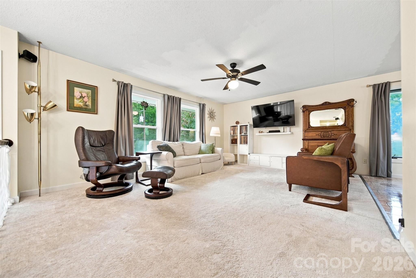
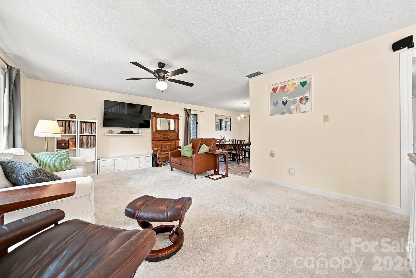
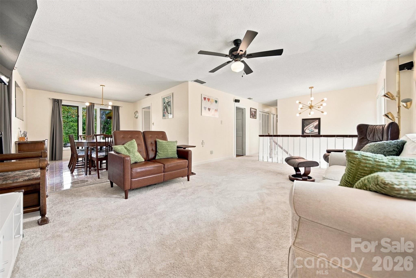
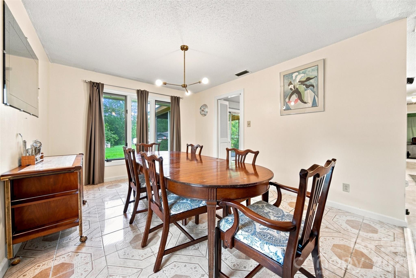
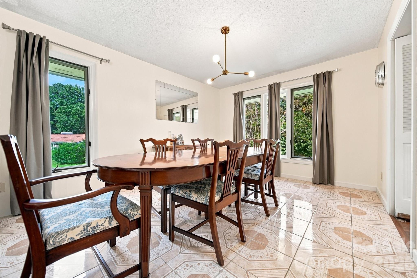
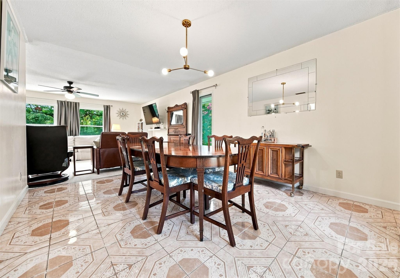
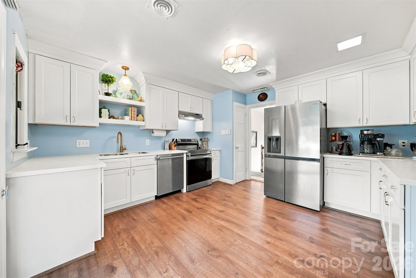
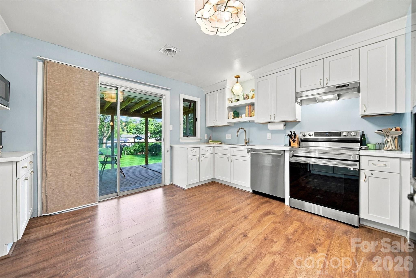
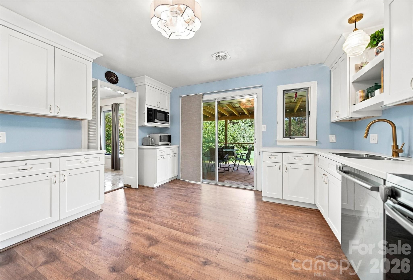
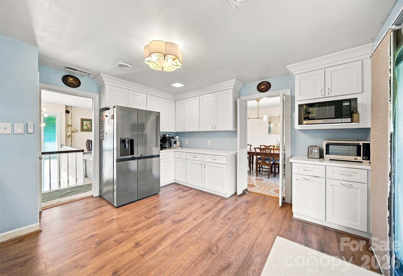
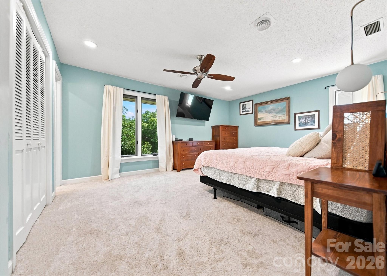
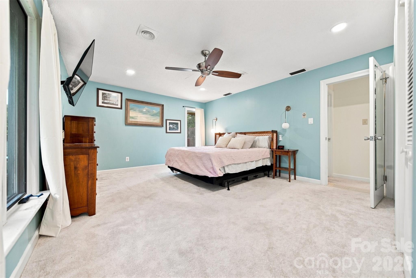
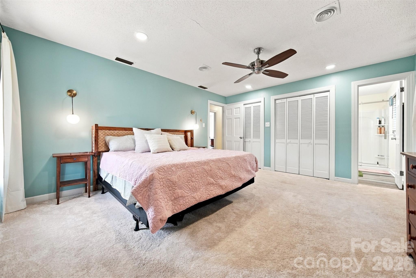
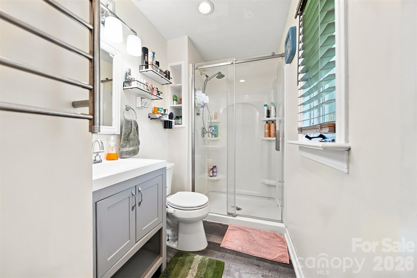
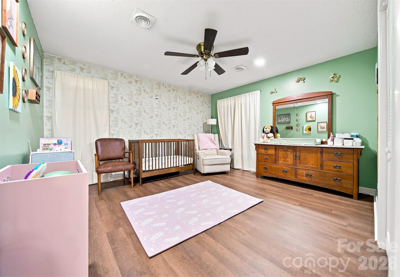
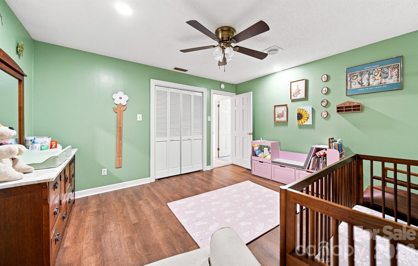
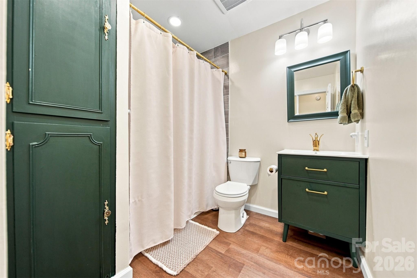
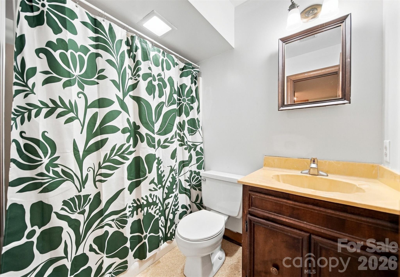
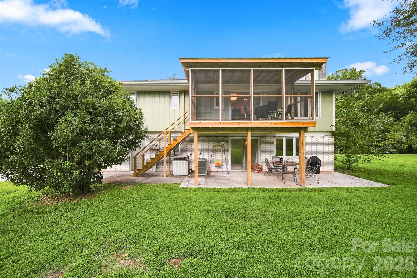
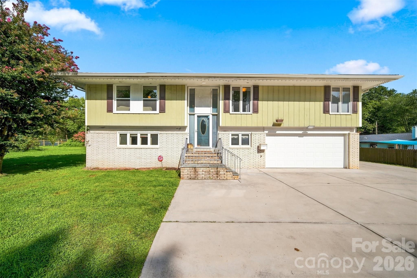
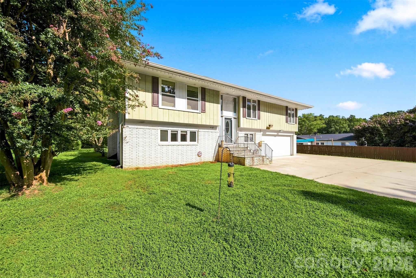
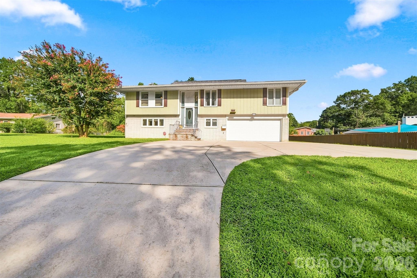
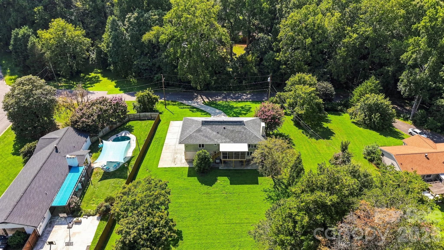
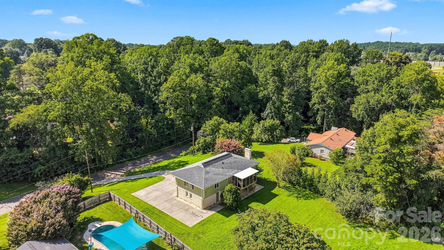
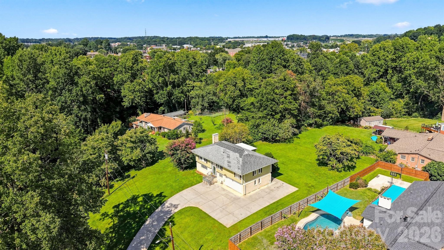
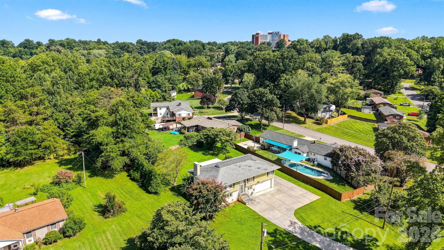
Welcome to 706 Springdale Road, a well-maintained 4-bedroom, 3-bath home offering plenty of space and a layout that works well for everyday living. The main level features three bedrooms, two full baths, a comfortable living area, dining space, and a remodeled kitchen with updated cabinets, countertops, appliances, flooring, fixtures, and finishes.

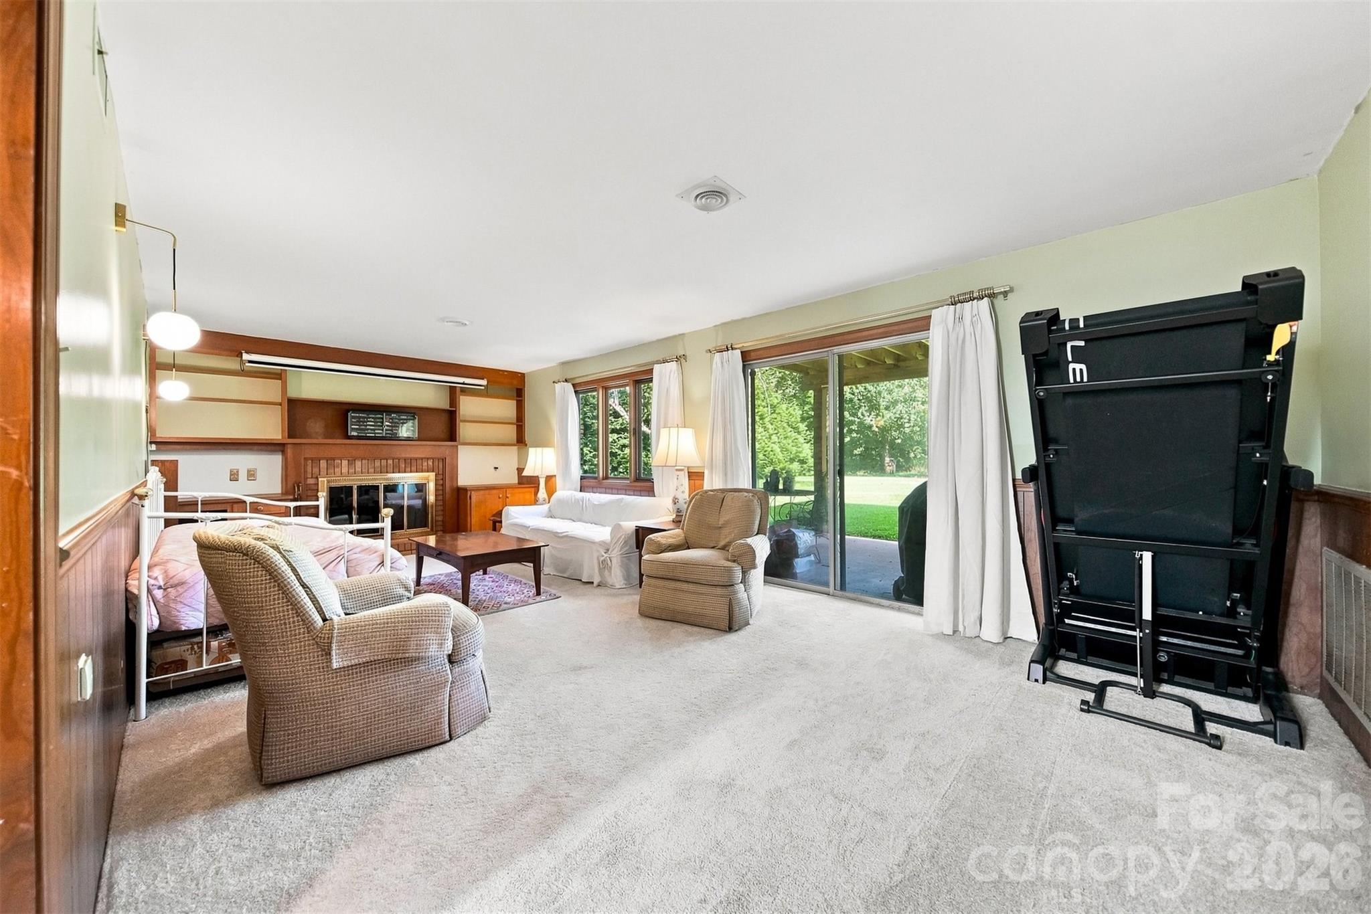
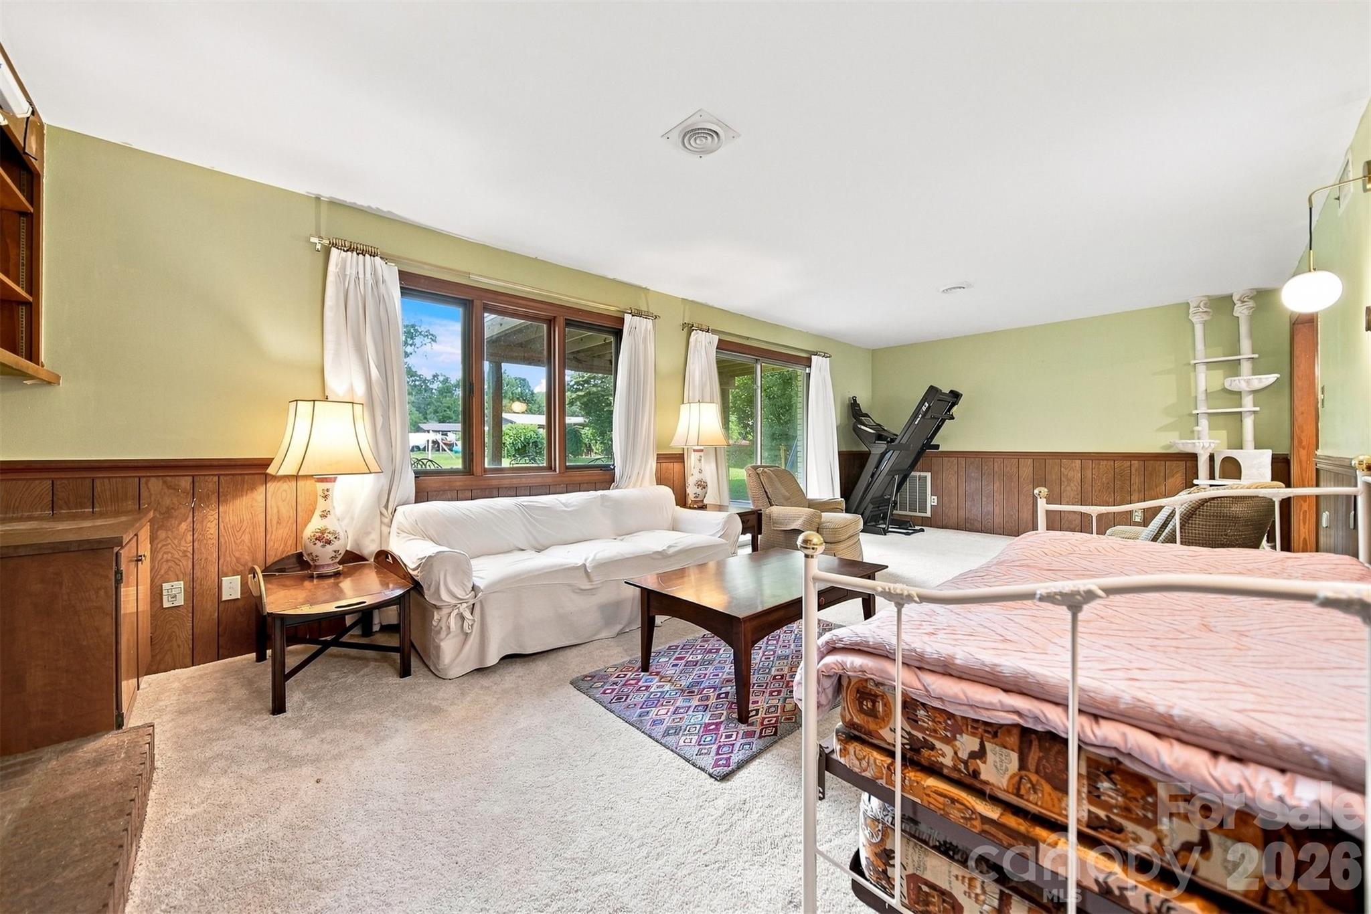
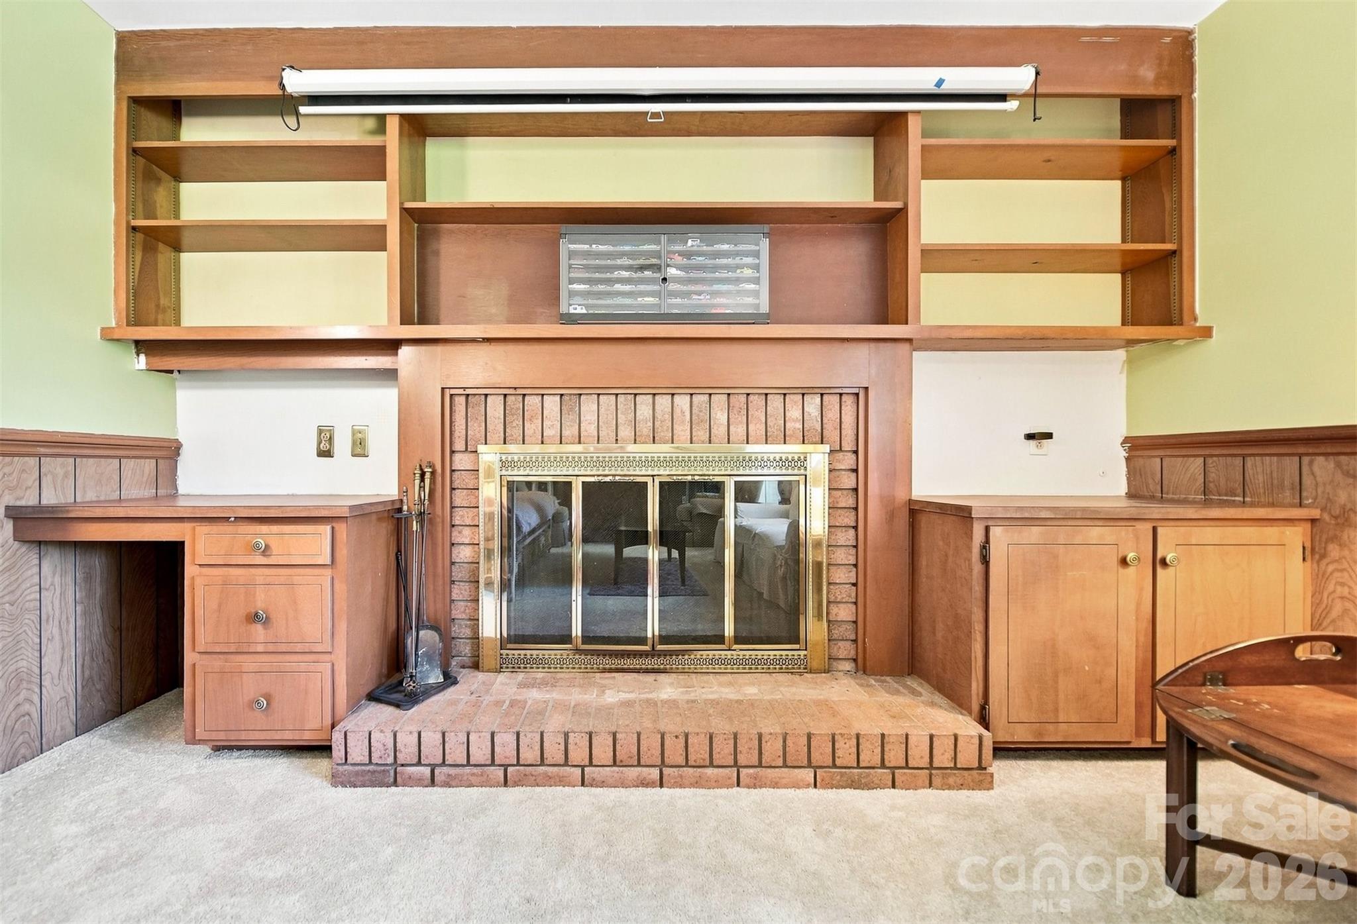
The home has been thoughtfully improved over the past few years, including a new roof and front living room windows in 2022, updated plumbing supply lines, newer flooring and carpet, new gutters, and an updated hall bath vanity. The wood-burning fireplace has also been restored with a new flue and custom chimney cap, giving the downstairs living area a warm, functional centerpiece.

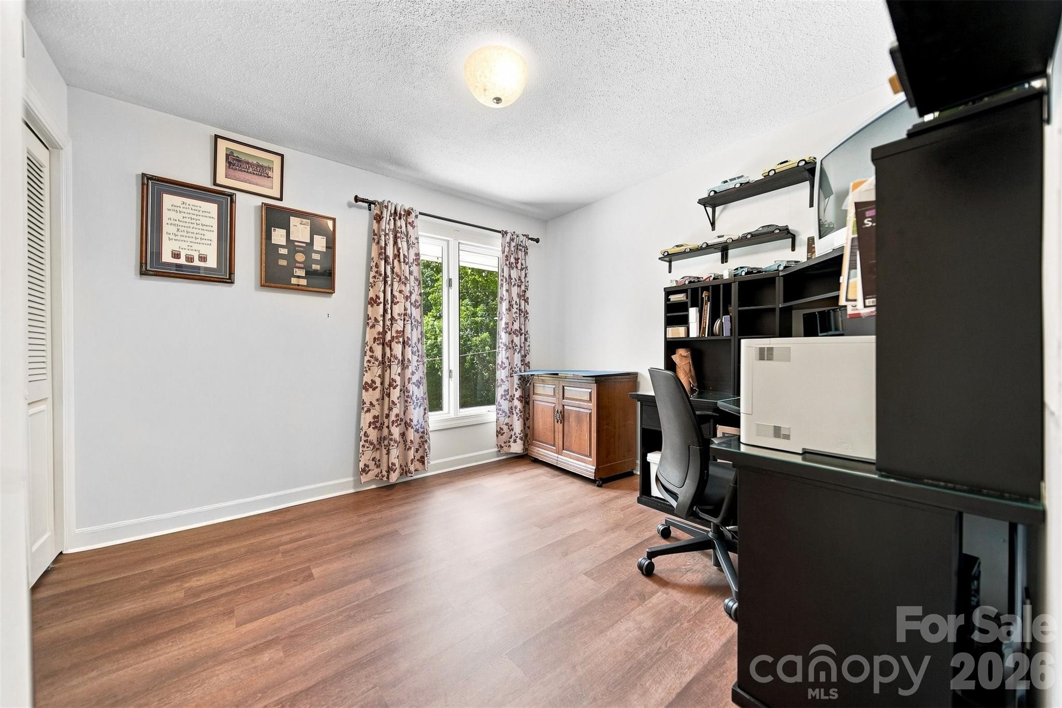
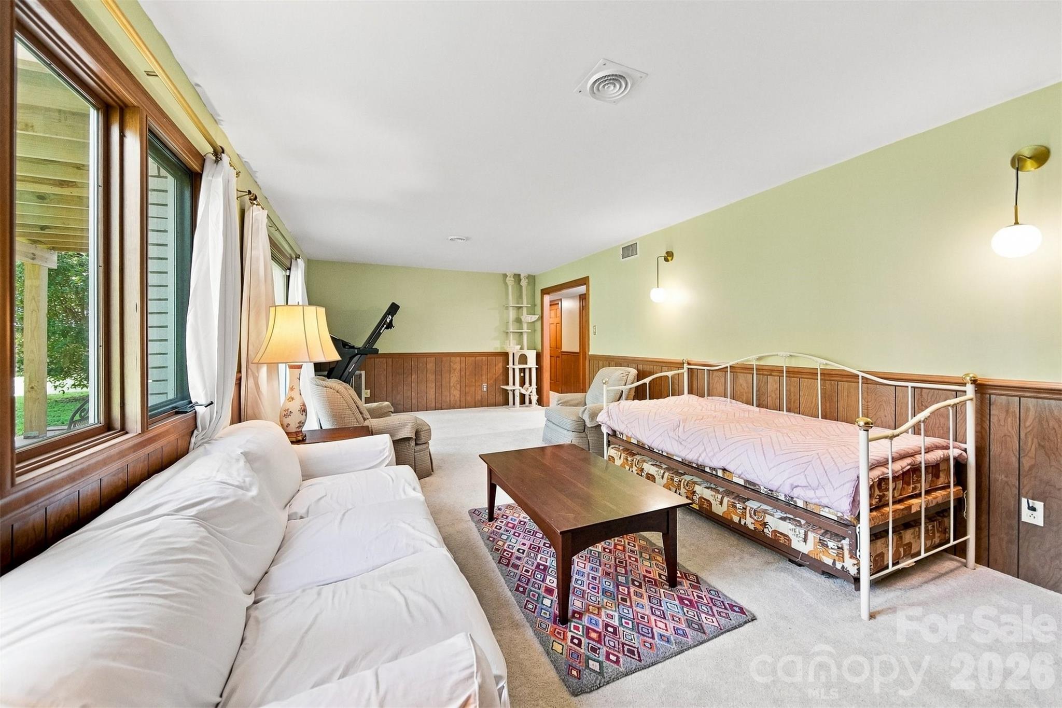
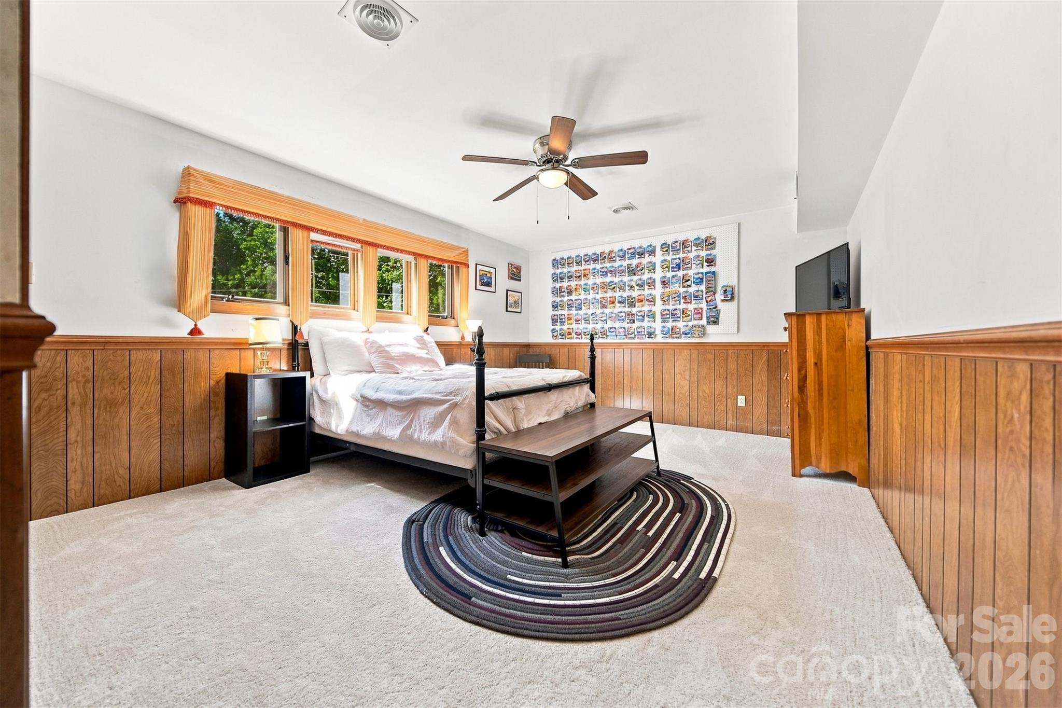
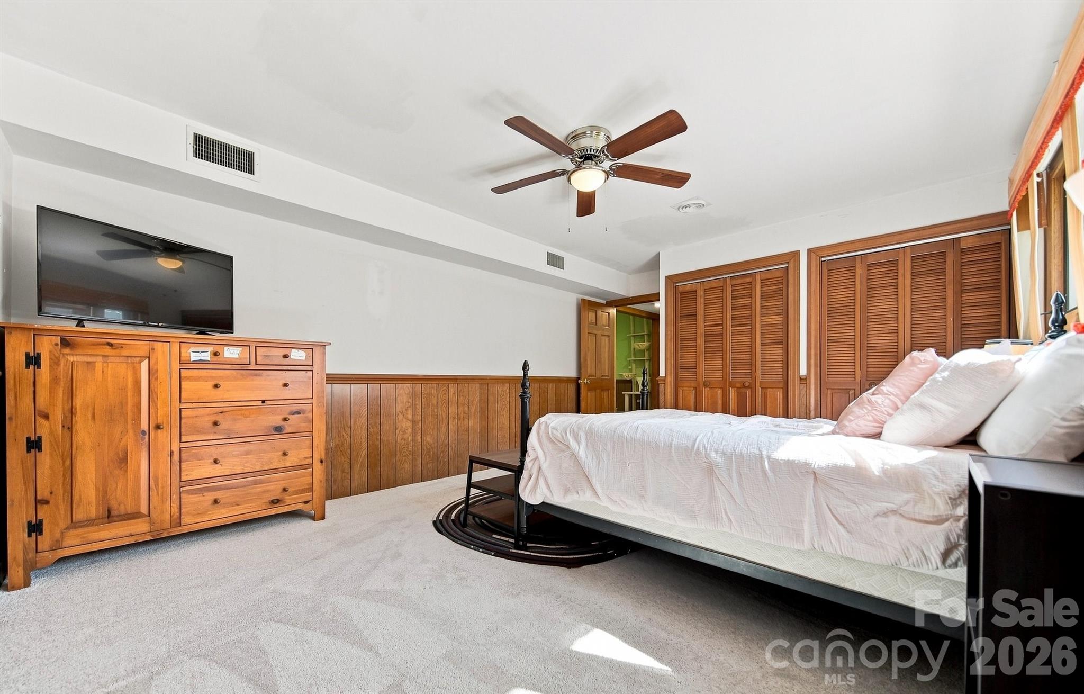
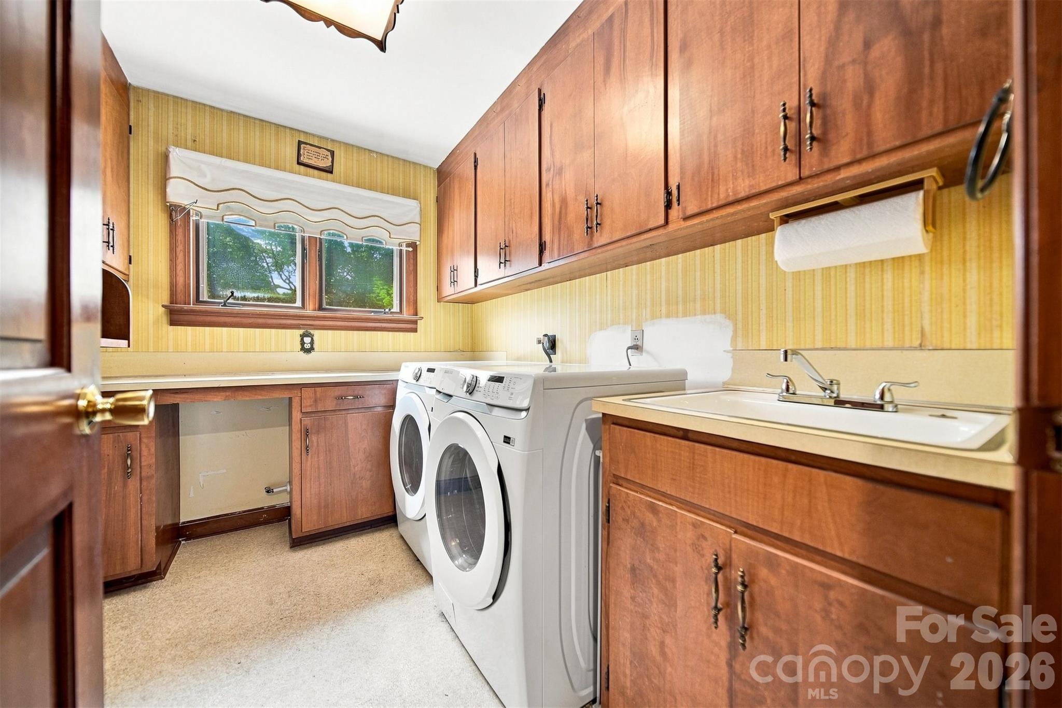
The lower level adds even more flexibility with a spacious family room, fourth bedroom, full bath, kitchenette/laundry area, and additional living space that could work well for guests, a home office, or recreation area.

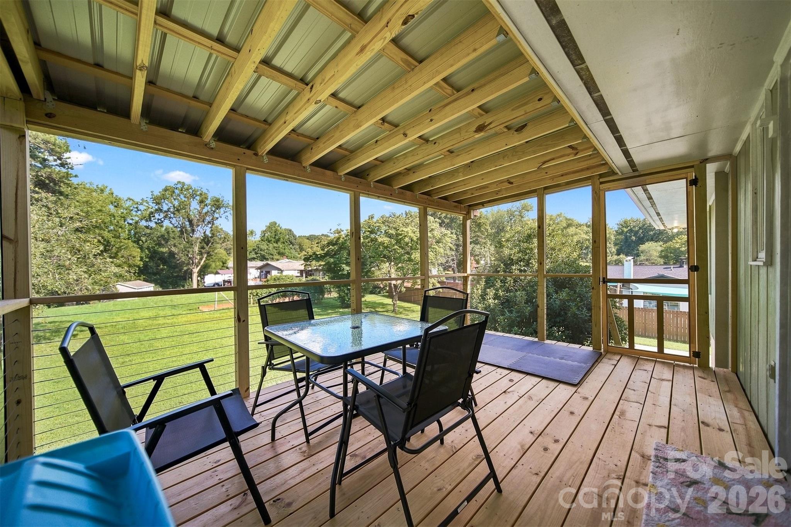
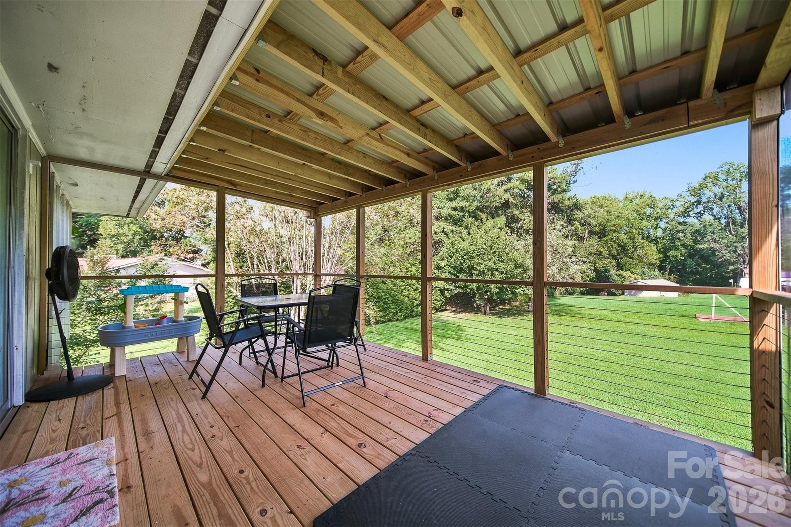
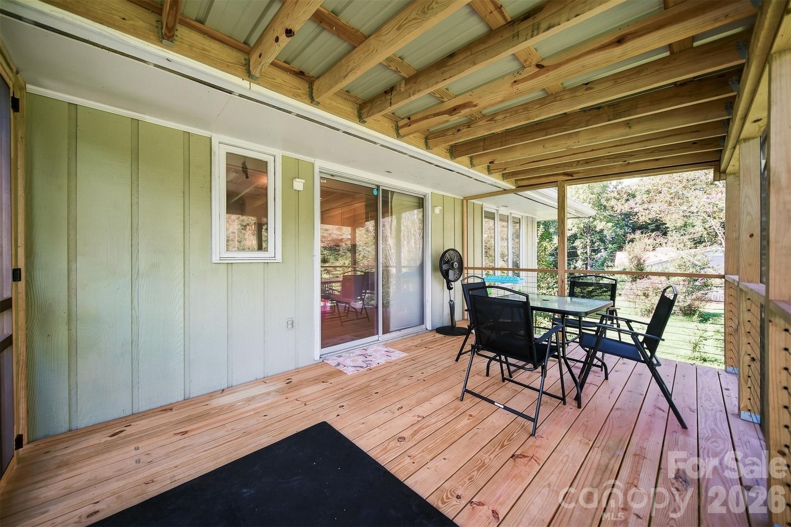
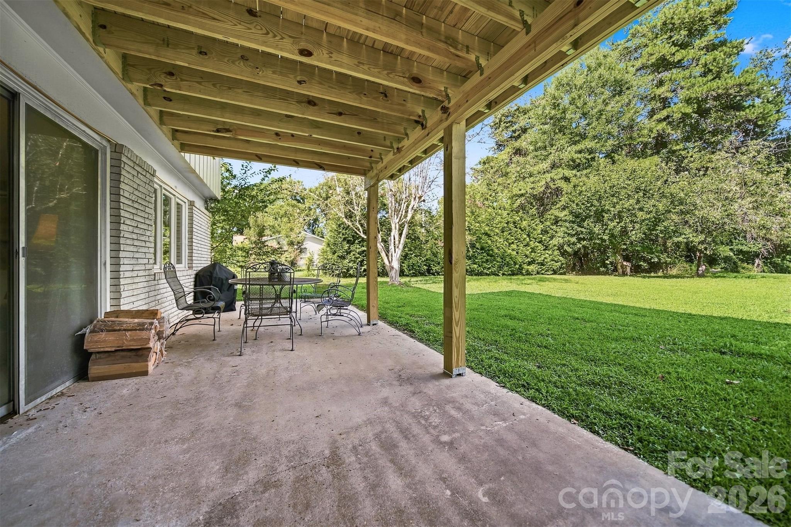
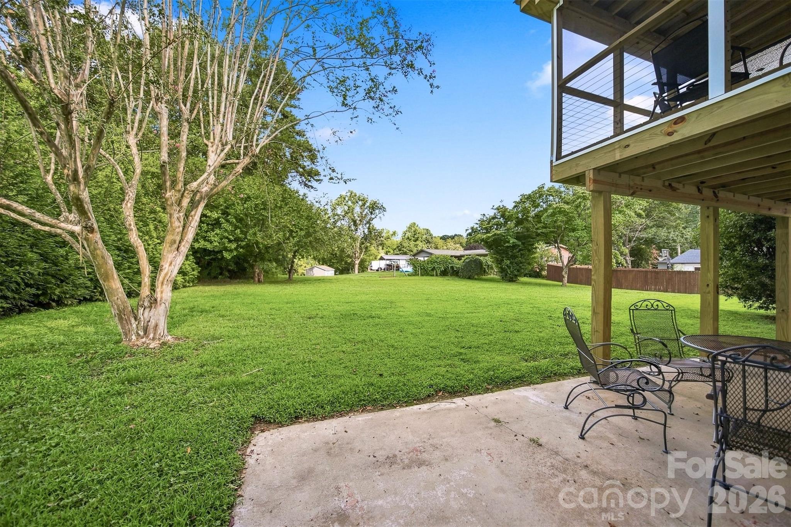
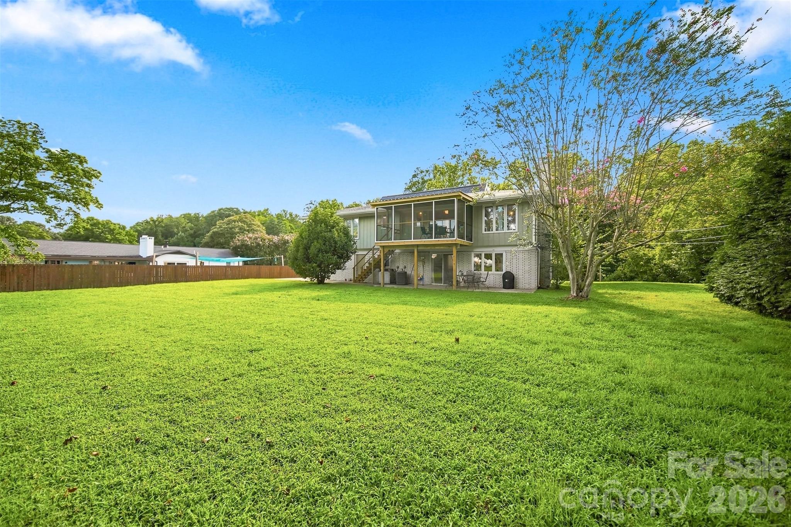
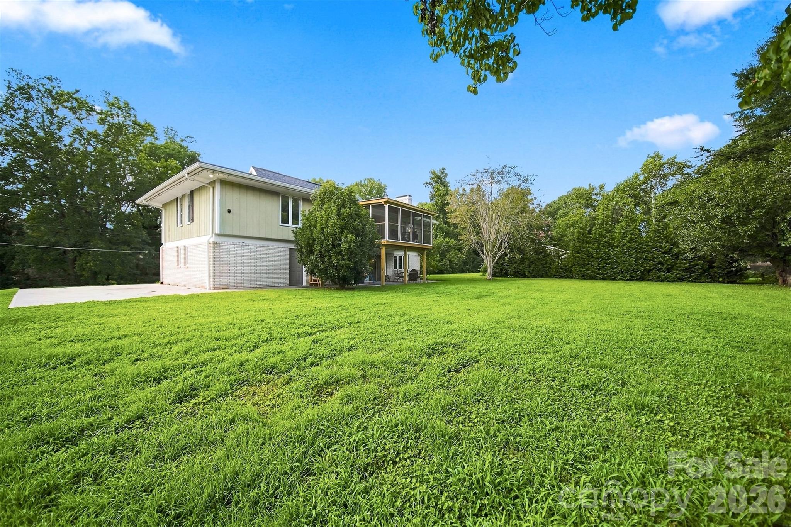
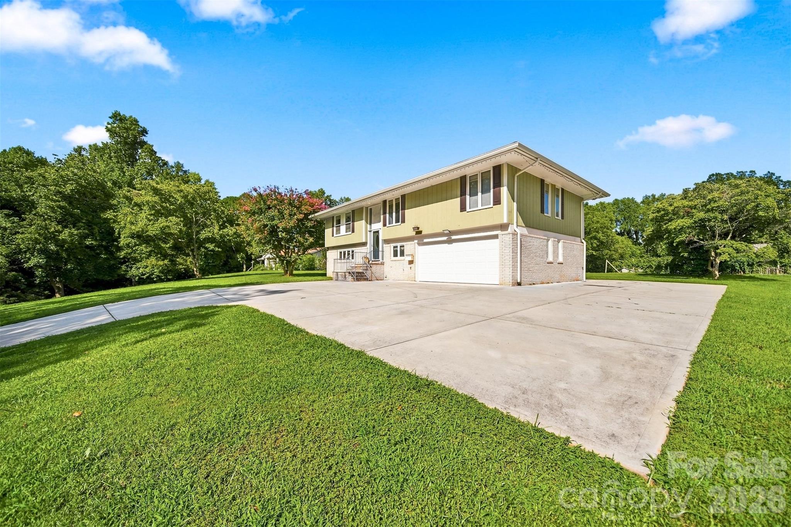
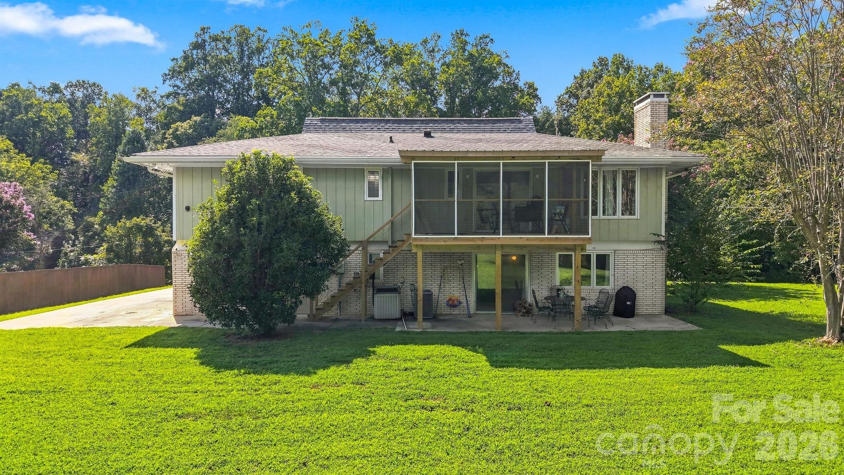
One of the newest additions is the completely rebuilt screened porch, offering a great place to relax and enjoy the backyard. The home also has a new garage door and motor, along with some unique original features that are still functional today, including a central vacuum system and whole-home speaker system.

With approximately 2,372 square feet, a two-car garage, multiple indoor and outdoor living areas, and convenient access to shopping, dining, I-77, and Statesville amenities, this home offers a lot of usable space along with many of the bigger updates already taken care of.

4
beds

3
baths

2,372 Sq.Ft. LIVING AREA

0.34 Acres lot

Tim Tellado

Tim Tellado

Features & Amenities

Interior

  • total bedrooms4
  • Total bathrooms3
  • full bathrooms3
  • Laundry room Main Level
  • APPLIANCES Dishwasher, Electric Water Heater, Microwave, Refrigerator

Area & Lot

  • Status Coming Soon
  • Living Area2,372 Sq.Ft.
  • Lot Area0.34 Acres
  • MLS® ID4416150
  • TypeResidential
  • YEAR BUILT1976
  • Elementary SchoolCloverleaf
  • Middle SchoolStatesville
  • High SchoolStatesville

Exterior

  • STORIES1
  • Garage Space2.0
  • water SourceCity
  • parkingDriveway, Attached Garage
  • HEAT TYPECentral
  • AIR CONDITIONINGCentral Air
  • sewerPublic Sewer
  • SubstructureBasement

Financial

  • Sales Price$369,900

Mortgage Calculator

Estimate your monthly mortgage payment, including the principal and interest, property taxes, and HOA. Adjust the values to generate a more accurate rate.

All estimates are provided for informational purposes only. Actual amounts may vary.
$0,000 Your Payment 20 15 65
$0,000 Your Payment

Work With Us

Bring your dreams home now.

Follow Us on Instagram