Leave a Message

By providing your contact information to Osborne Real Estate Group, your personal information will be processed in accordance with Osborne Real Estate Group's Privacy Policy. By checking the box(es) below, you consent to receive communications regarding your real estate inquiries and related marketing and promotional updates in the manner selected by you. For SMS text messages, message frequency varies. Message and data rates may apply. You may opt out of receiving further communications from Osborne Real Estate Group at any time. To opt out of receiving SMS text messages, reply STOP to unsubscribe.

Thank you for your message. We will be in touch with you shortly.

Search Homes
808-C Wynnshire Drive
SEE ALL PHOTOS
808-C Wynnshire Drive
Courtesy of Coldwell Banker Boyd & Hassell, Robin Creel Listing Contact: 828-781-8512 
Sold

808-C Wynnshire Drive

808-C Wynnshire Drive, Hickory, NC 28601

$441,000
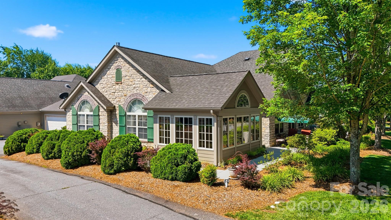
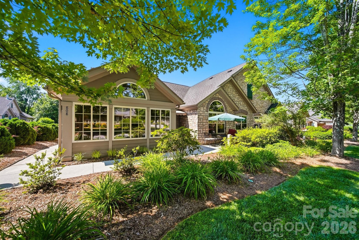
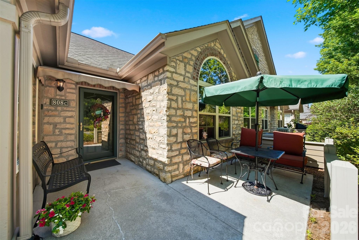
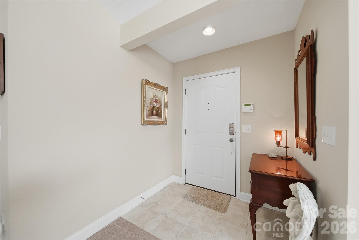
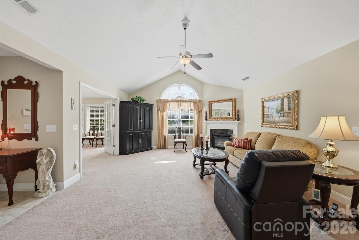
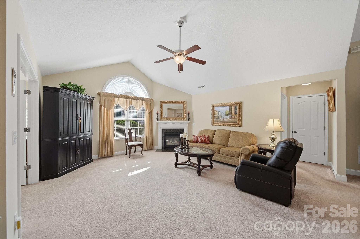
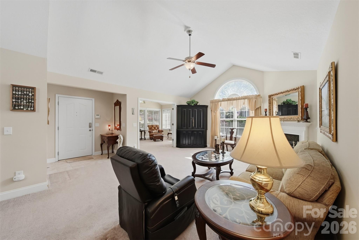
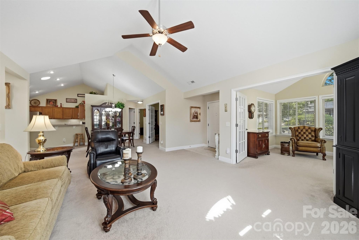
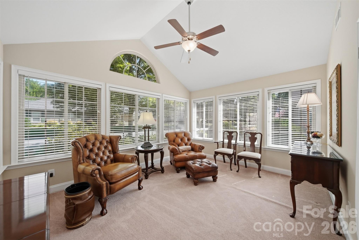
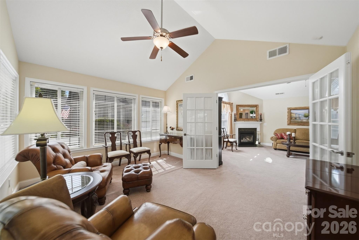
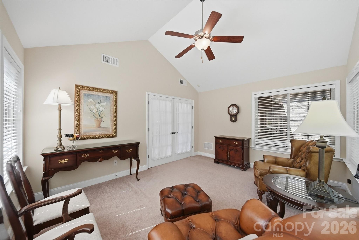
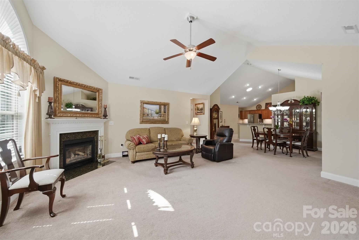
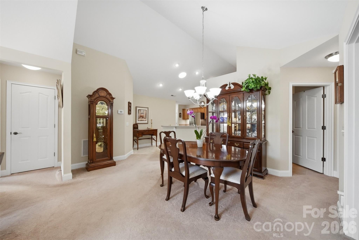
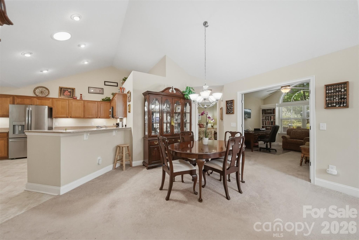
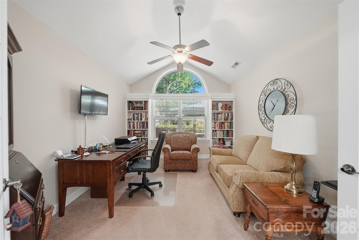
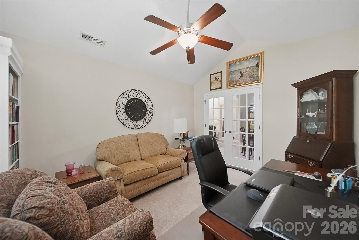
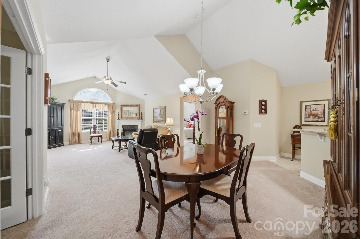
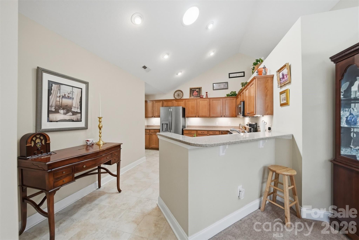
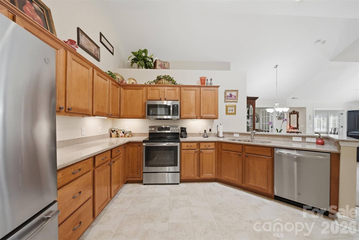
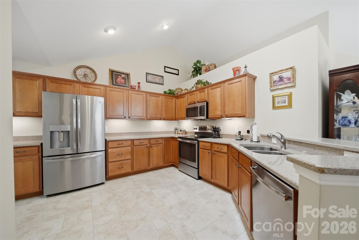
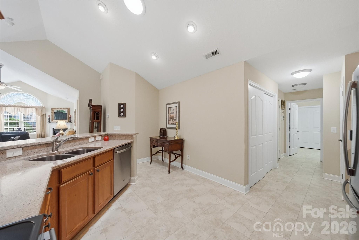
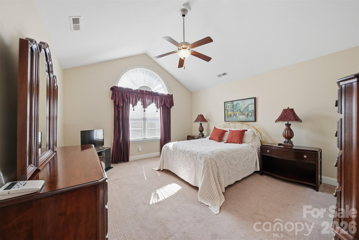
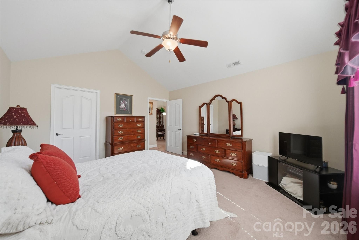
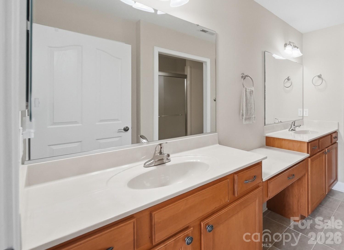
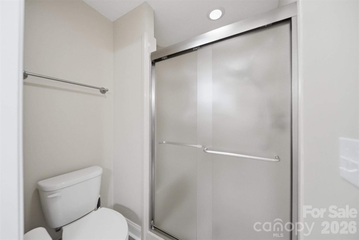
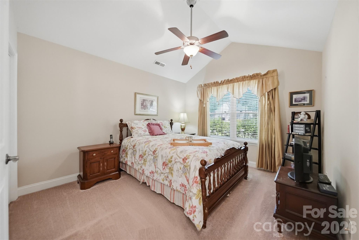
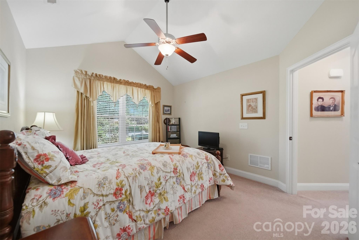
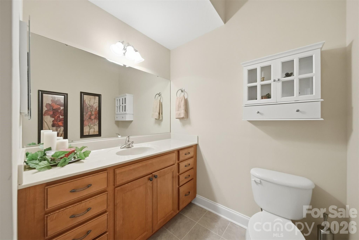
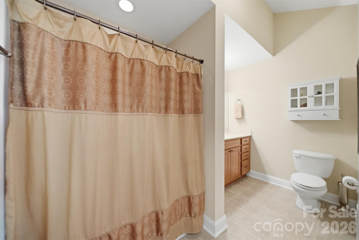
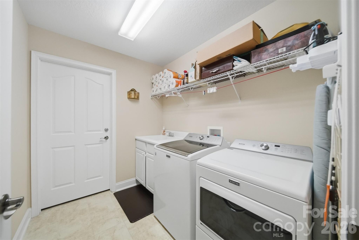
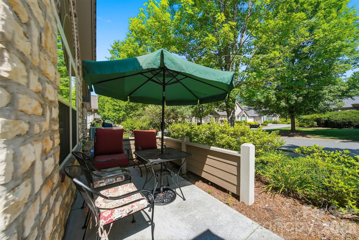
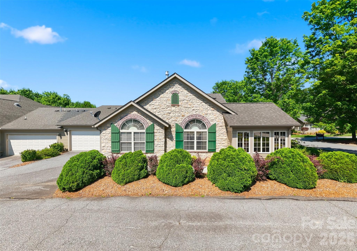
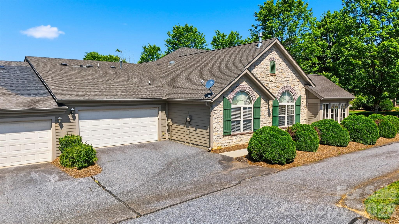
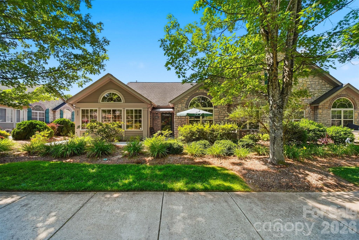
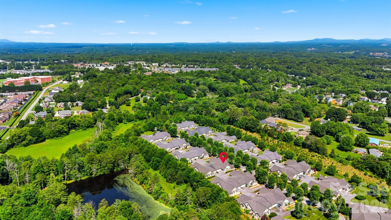
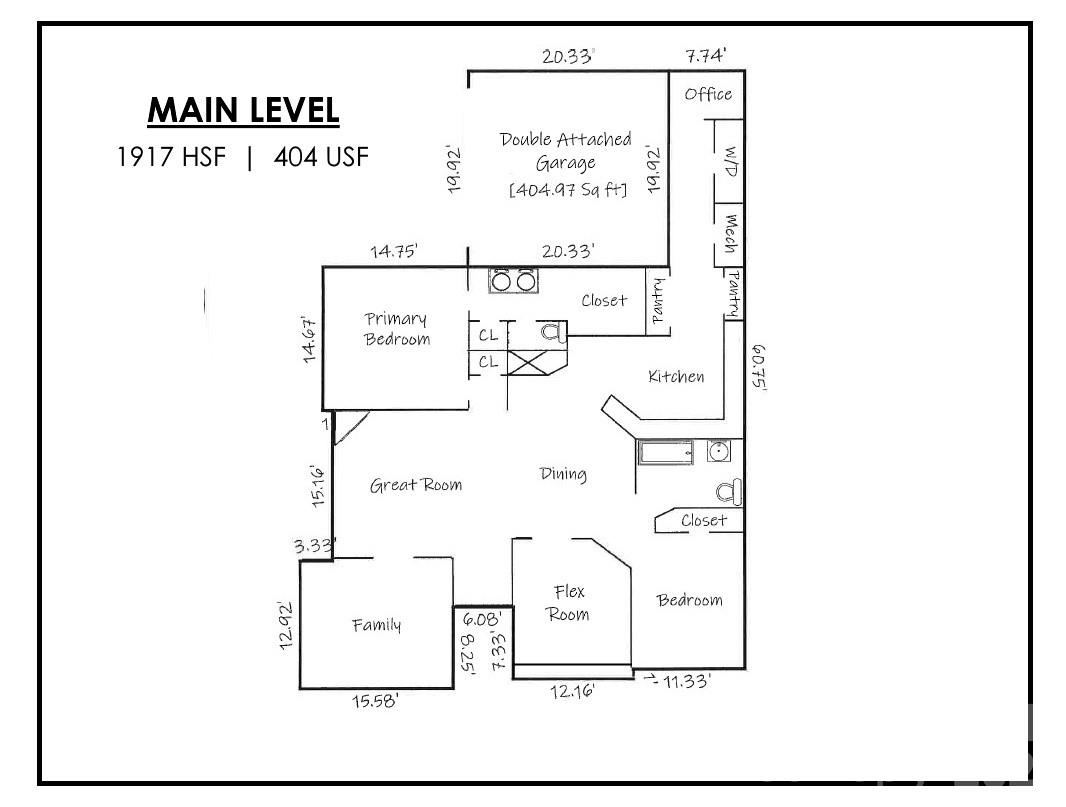
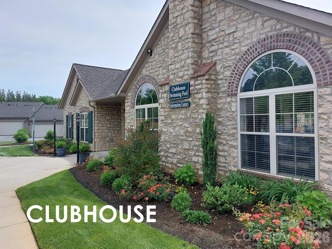
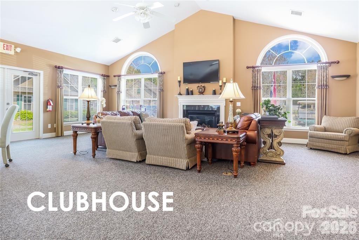
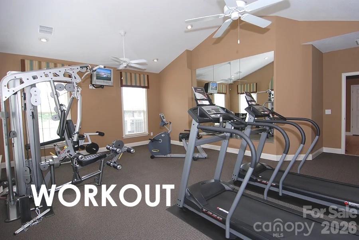
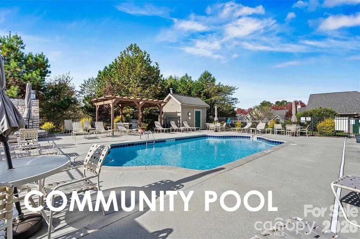
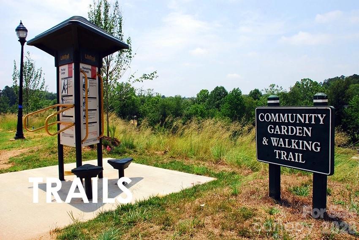
The Canterbury is Wynnshire Ridge's largest one-level unit, featuring 1,917 HSF, two bedrooms, two bathrooms, a "flex" space, a sunroom, double garage, and is one-level living at its best! This one-owner home has been meticulously maintained and is waiting for you! A welcoming front patio leads into a vaulted ceiling great room with a gas fireplace and lots of natural light. The open floor plan includes a dining area, breakfast bar, and kitchen with stainless appliances replaced in 2018. Off the kitchen, you'll find a spacious double garage, laundry/mud room with sink, two pantries, and convenient office nook or storage room. The primary suite offers a spacious bedroom, bathroom with dual vanities, walk-in closet, and shower. The 2nd bedroom has access to a 2nd full bathroom, with the "flex" space offering availability of a 3rd bedroom, office, formal dining room, and more! Outside, enjoy a sunny front patio or take a stroll around the paved sidewalks throughout this planned community, with perks including an outdoor pool, clubhouse, gym, pool table, foosball, outdoor and indoor fireplaces, walking trails, and green space. Convenient location in NE Hickory within minutes to shopping and dining in Viewmont. HOA Dues are $230/Month.

2
beds

2
baths

1,917 Sq.Ft. LIVING AREA

3,049.2 Sq.Ft. lot

Garrett Osborne

Garrett Osborne

Features & Amenities

Interior

  • total bedrooms2
  • Total bathrooms2
  • full bathrooms2
  • Laundry room Laundry Room, Sink
  • Flooring Carpet, Tile
  • Fireplace Gas Log, Great Room
  • APPLIANCES Dishwasher, Disposal, Electric Range, Microwave
  • other interior Features Attic Stairs Pulldown, Breakfast Bar, Built-in Features, Open Floorplan, Pantry, Split Bedroom, Walk-In Closet(s)

Area & Lot

  • Status Sold
  • Date Sold July 28, 2026
  • Living Area1,917 Sq.Ft.
  • Lot Area3,049.2 Sq.Ft.
  • MLS® ID4392961
  • TypeTownhouse
  • YEAR BUILT2007
  • NeighborhoodNorthwest Hickory
  • Architecture StylesCottage
  • Elementary SchoolClyde Campbell
  • Middle SchoolArndt
  • High SchoolSt. Stephens

Exterior

  • STORIES1
  • Garage Space2.0
  • water SourceCity
  • utilitiesCable Available, Electricity Connected, Natural Gas, Phone Connected, Underground Utilities, Wired Internet Available
  • roofArchitectural Shingle
  • lot featuresLevel
  • parkingAttached Garage, Garage Faces Side, Shared Driveway
  • HEAT TYPEForced Air, Natural Gas
  • AIR CONDITIONINGCentral Air
  • sewerPublic Sewer
  • SubstructureSlab
  • Disability FeaturesBath Grab Bars, Door Width 32 Inches or More, Entry Slope less than 1 foot, Exterior Curb Cuts, No Interior Steps
  • security FeaturesSecurity System
  • other exterior FeaturesLawn Maintenance

Financial

  • Sales Price$441,000
  • HOA $230/mo
  • Zoning PD

Northwest Hickory

Explore

Work With Us

Bring your dreams home now.

Follow Us on Instagram