
Leave a Message

By providing your contact information to Osborne Real Estate Group, your personal information will be processed in accordance with Osborne Real Estate Group's Privacy Policy. By checking the box(es) below, you consent to receive communications regarding your real estate inquiries and related marketing and promotional updates in the manner selected by you. For SMS text messages, message frequency varies. Message and data rates may apply. You may opt out of receiving further communications from Osborne Real Estate Group at any time. To opt out of receiving SMS text messages, reply STOP to unsubscribe.

Thank you for your message. We will be in touch with you shortly.

Search Homes
827B Wynnshire Drive Unit: 65
SEE ALL PHOTOS
827B Wynnshire Drive Unit: 65
Courtesy of Osborne Real Estate Group LLC, Garrett Osborne Listing Contact: [email protected] 
For Sale

827B Wynnshire Drive Unit: 65

827B Wynnshire Drive Unit: 65, Hickory, NC 28601

$514,900
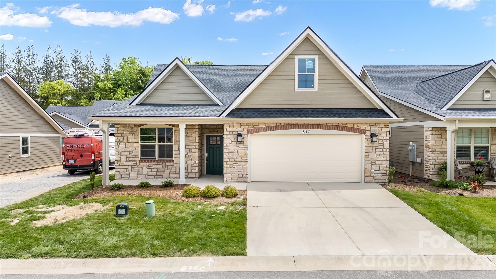
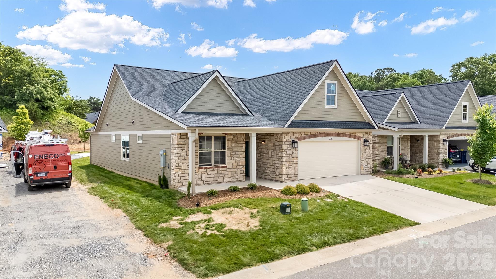
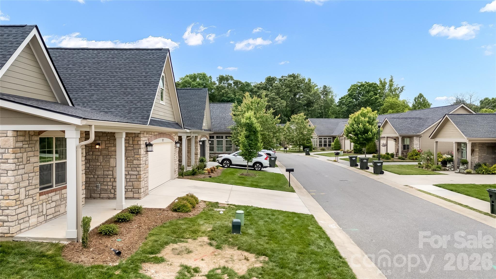
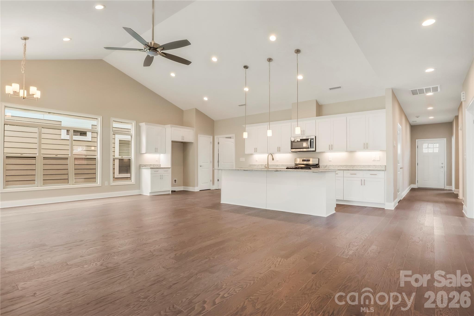
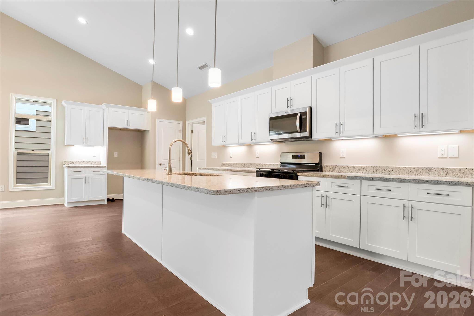
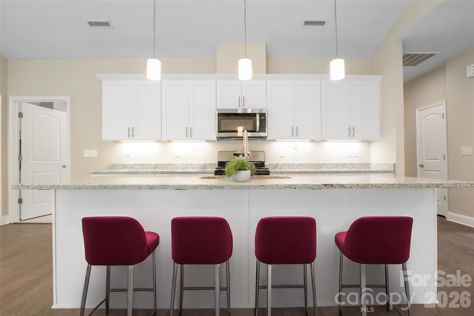
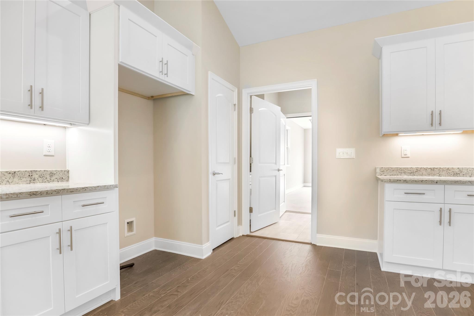
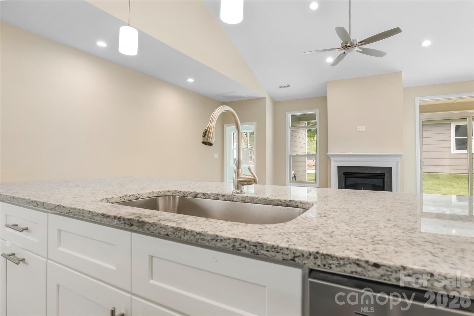
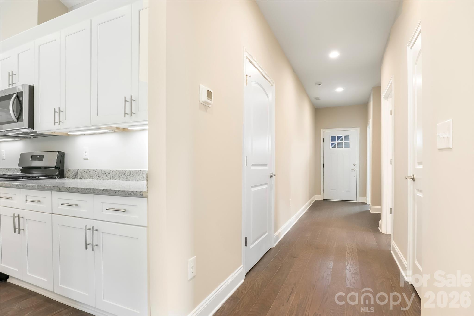
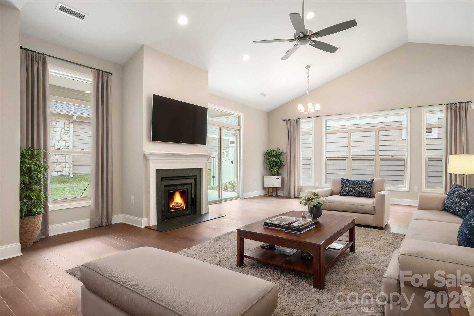
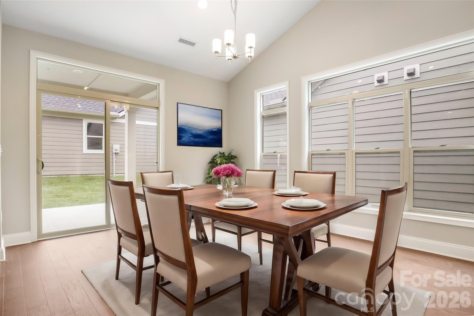
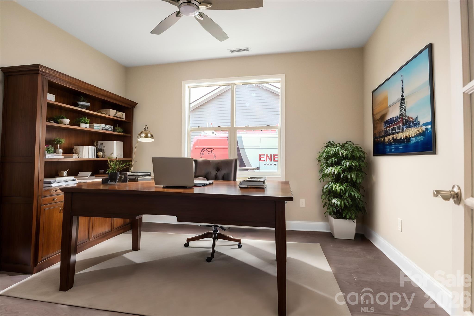
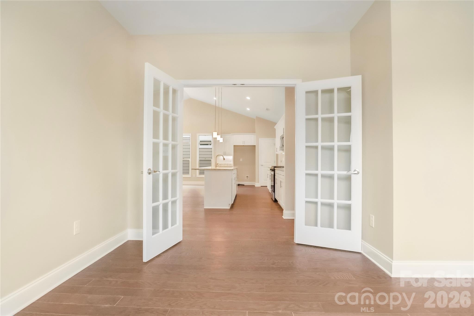
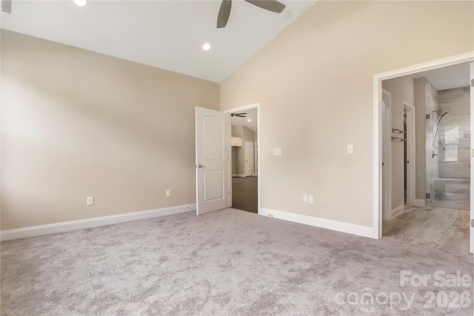
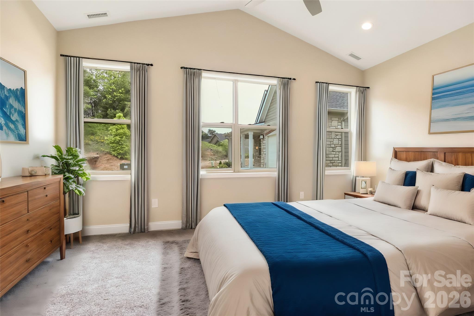
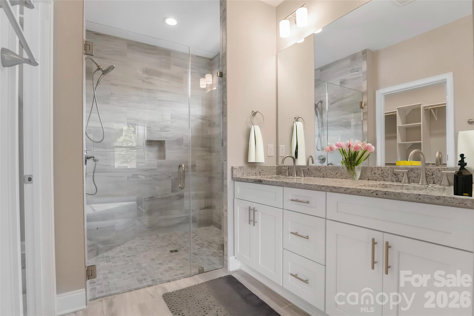
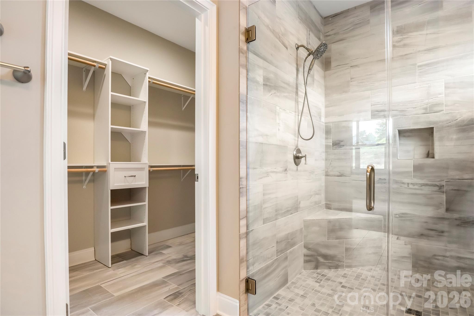
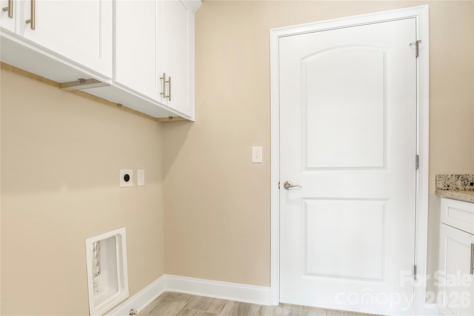
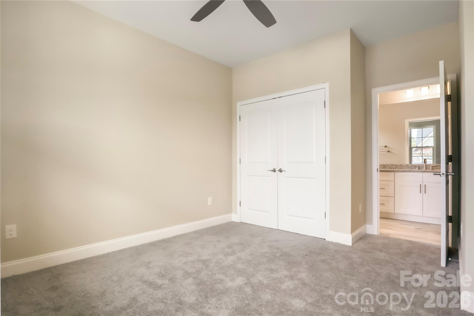
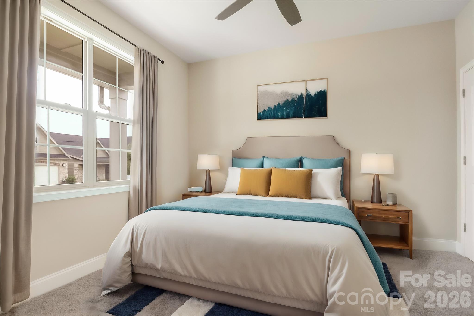
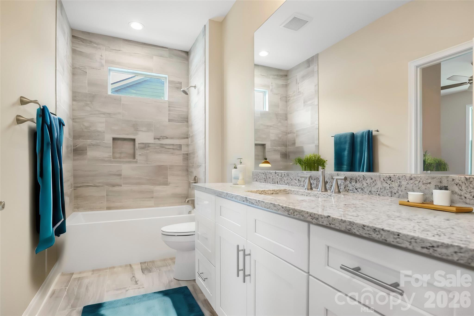
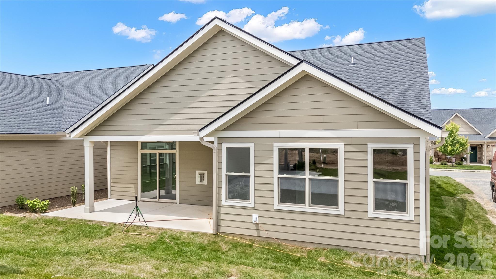
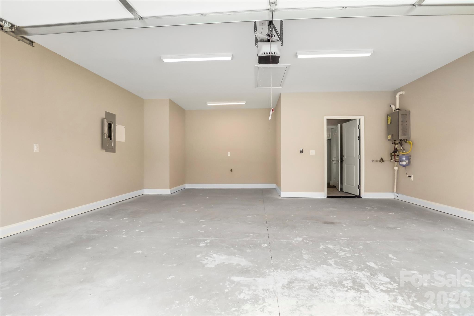
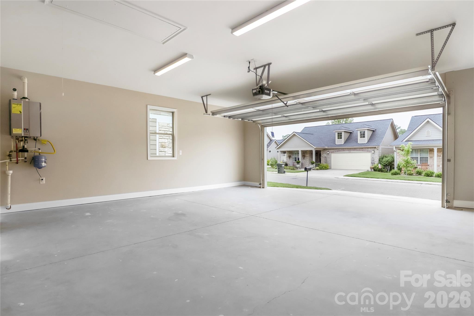
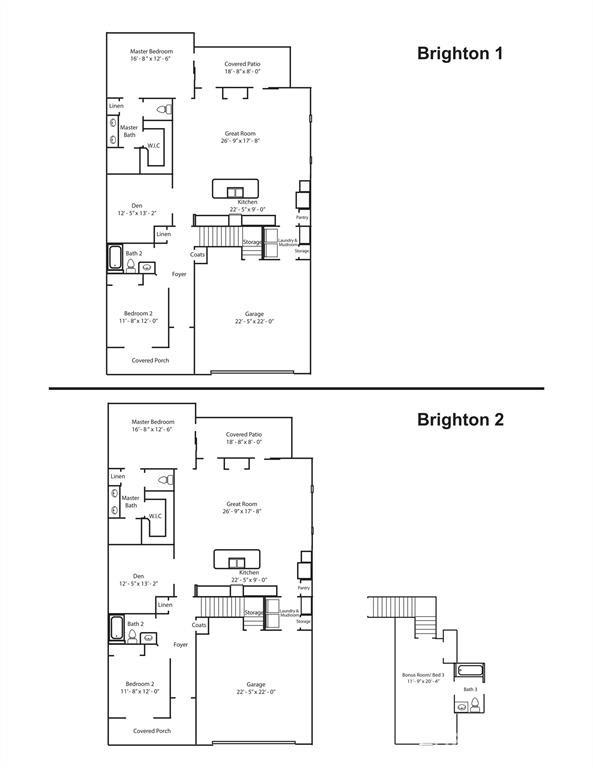
Proposed Construction - Brighton Floor Plan Proposed construction at 827B Wynnshire Drive, Lot 65 introduces the Brighton floor plan, a well-balanced design offering both openness and flexibility within the welcoming Wynnshire Ridge community. With time available to select colors and finishes, buyers can personalize this home while enjoying the benefits of new construction. This 1,775 square foot residence includes two bedrooms and two full baths along with an attached two-car garage, delivering a functional layout designed for modern living. The primary bedroom features an ensuite bath with a walk-in shower and walk-in closet, providing a private and comfortable retreat. A second bedroom and additional full bath add versatility for guests or alternate uses. The interior layout includes a living room, kitchen, dining area, and a den or office, offering adaptable spaces that easily accommodate daily living, entertaining, or work-from-home needs. A dedicated laundry room enhances efficiency and keeps daily routines organized. Wynnshire Ridge is known for its easy, low-maintenance lifestyle, allowing residents to focus on enjoying the community rather than exterior upkeep. Amenities include a clubhouse, heated outdoor pool, fitness center, outdoor kitchen, and walking trails, creating opportunities for wellness, connection, and relaxation. Ideally positioned near local shopping, dining, medical services, and main travel routes, this proposed home offers a blend of convenience, thoughtful design, and the ability to customize finishes to reflect individual taste. 827B Wynnshire Drive is an excellent opportunity to build a new home in a community designed for comfort, connection, and ease.

2
beds

2
baths

1,775 Sq.Ft. LIVING AREA

2,613.6 Sq.Ft. lot

Garrett Osborne

Garrett Osborne

Robbin Osborne

Robbin Osborne

Features & Amenities

Interior

  • total bedrooms2
  • Total bathrooms2
  • full bathrooms2
  • Laundry room Inside, Laundry Room
  • Flooring Carpet, Tile, Vinyl
  • Fireplace Gas Log, Living Room
  • APPLIANCES Dishwasher, Disposal, Electric Range, Microwave
  • other interior Features Attic Stairs Pulldown, Breakfast Bar, Entrance Foyer, Open Floorplan, Pantry, Split Bedroom, Walk-In Closet(s)

Area & Lot

  • Status For Sale
  • Living Area1,775 Sq.Ft.
  • Lot Area2,613.6 Sq.Ft.
  • MLS® ID4419001
  • TypeTownhouse
  • YEAR BUILT2027
  • NeighborhoodNorthwest Hickory
  • Water FrontageNone
  • Elementary SchoolClyde Campbell
  • Middle SchoolArndt
  • High SchoolSt. Stephens

Exterior

  • STORIES1
  • Garage Space2.0
  • water SourceCity
  • roofArchitectural Shingle
  • lot featuresLevel
  • parkingDriveway, Attached Garage, Garage Door Opener, Garage Faces Front
  • HEAT TYPEForced Air, Natural Gas
  • AIR CONDITIONINGCeiling Fan(s), Central Air
  • sewerPublic Sewer
  • SubstructureSlab
  • security FeaturesSmoke Detector(s)

Financial

  • Sales Price$514,900
  • HOA $230/mo
image

Schedule a Showing

We would love to show you our beautiful property. Please select your preferred date and time below. An agent will be in touch shortly to confirm your appointment.

Schedule a Showing

We would love to show you our beautiful property. Please select your preferred date and time below. An agent will be in touch shortly to confirm your appointment.

Thank you for your interest in 827B Wynnshire Drive Unit: 65, Hickory, NC 28601. We are reviewing your request and will be in touch shortly!

Mortgage Calculator

Estimate your monthly mortgage payment, including the principal and interest, property taxes, and HOA. Adjust the values to generate a more accurate rate.

All estimates are provided for informational purposes only. Actual amounts may vary.
$0,000 Your Payment 20 15 65
$0,000 Your Payment

Northwest Hickory

Explore

Work With Us

Bring your dreams home now.

Follow Us on Instagram